


10 E Hanna Ln, Cleveland, OH, 44108
About This Home
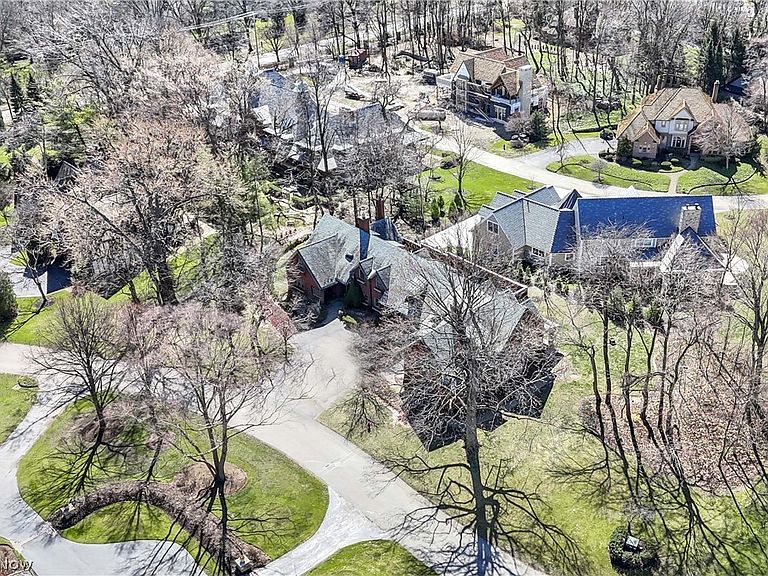
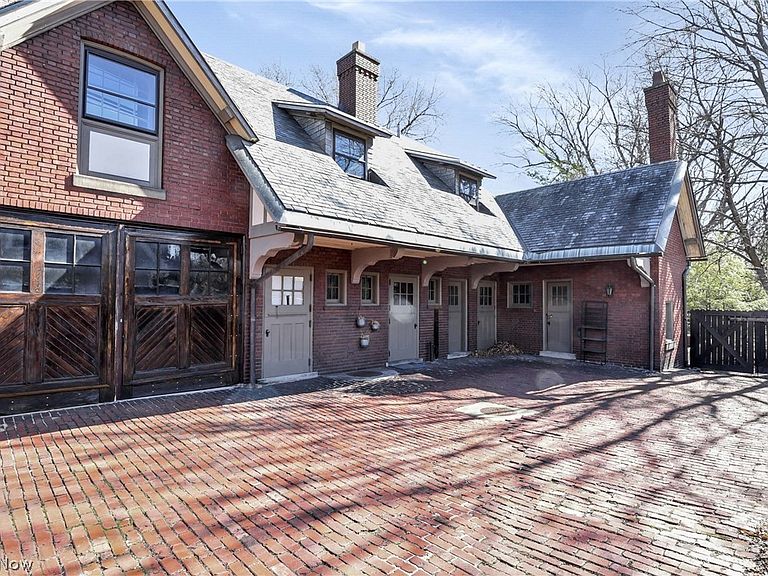
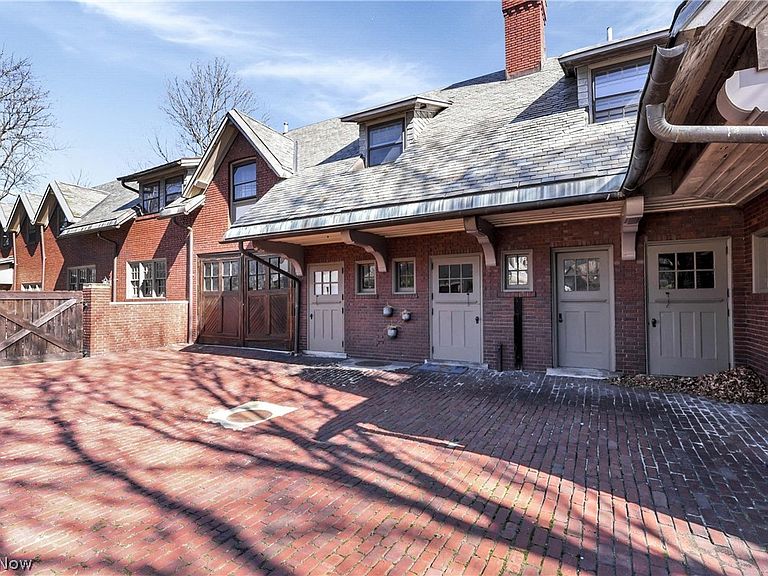
Historic Carriage House And Stables - Nestled in a parklike setting in the prestigious gated community of "Hanna Homes of Newport", the historic Haskell Carriage House offers a rare blend of timeless charm. Built in 1908 by renowned architect Abram Garfield for Gertrude and Coburn Haskell, this English Country-style estate is a true masterpiece. 4,700 sq. ft. of living space comprised of two suites which can be combined or lived in separately. One 2,700 sq. ft., 3 bedroom, 2.5 bath, includes lofted living room, kitchen, dining room, and laundry. A second adjoining apartment offers 2,000 sq. ft., 2 bedrooms, 1 bath, kitchen, living/dining room with original marble fireplace, and laundry. A 1,900 sq. ft. garage offers six bays, coffered ceiling, fireproof enameled brick, and auto-washing bay. The 1,200 sq. ft. stables retain original horse stalls, tack storage, and vintage fixtures. There is a private 3,000 sq. ft. courtyard with red brick pavers, surrounded by a six-foot brick wall and gates. Slate roof was replaced in 2005. "Hanna Homes of Newport" is Cleveland’s premier residential neighborhood with a private beach, member-owned Newport Harbor marina, and the Shoreby Club; a luxurious private club in the historic William Mather mansion, offering fine dining, lakeside pool, workout facilities, private beach access, guest suites, and year-round events. Minutes from Downtown Cleveland, University Circle, and major airports, this historic property is a car collector’s dream and a haven for those seeking a unique lifestyle in one of Cleveland’s most sought-after neighborhoods.
Getting Around
 Car-Dependent
 Some Transit
 Somewhat Bikeable
Schools
Construction
Condition
- Year built: 1908
Materials
- Roof: Slate
- Construction materials: Brick
Type & Style
- Home type: SingleFamily
- Architectural style: Other
- Property subType: Single Family Residence
Interior
Appliances
- Appliances included: Dishwasher,Range,Refrigerator
- Laundry features: Upper Level
Basement
- Has basement: Yes
- Basement: Partial
Bedrooms & Bathrooms
- Bedrooms: 5
- Bathrooms: 4
- Full bathrooms: 3
- 1/2 bathrooms: 1
- Main level bathrooms: 1
Features
- Number of fireplaces: 1
- Fireplace features: Living Room
- Fireplace: Yes
- Finished area above ground: 4,700
Heating & Cooling
- Heating features: Forced Air,Other
- Cooling features: Central Air
Interior Area
- Total structure area: 4,700
- Total interior livable area: 4,700 sqft
Property
Accessibility
- Accessibility features: Adaptable For Elevator
Details
- Parcel number: 63107053
Features
- Levels: Two
- Stories: 2
- Private pool: Yes
- Pool features: Community,In Ground,Outdoor Pool
- Exterior features: Courtyard
Lot
- Lot size: 0.55 Acres
Parking
- Total spaces: 6
- Parking features: Attached,Direct Access,Driveway,Garage Faces Front,Garage,Garage Door Opener,Water Available
- Has garage: Yes
- Attached garage spaces: 6
- Covered spaces: 6
Climate Risk is Financial Risk
Every home has a financial story beyond the listing price. Below, you’ll see the climate risks that could affect this property — and in Bills & Affordability, how those risks may influence repairs, insurance, utilities, and long-term value.
Biggest Threats for This Home
- Cold Wave

- Heat Wave

- Tsunami

How This Home’s Risks Compare
FEMA Declared Disasters Across Ohio Counties
Understanding the Costs
Financial advisors generally recommend spending no more than 30% of your gross household income on housing costs. In practice, many households stretch to 35% or beyond — especially in high-cost markets.
Estimated Costs Today
| Monthly | Annual | |
|---|---|---|
| Mortgage | $3,534 | $42,408 |
| Home Insurance * | $1,727 | $20,724 |
| Property Taxes | $1,100 | $13,200 |
| Electricity | $504 | $6,048 |
| Total | $6,865 | $82,380 |
Income You'd Need if You Spent...
Ohio FAIR Plan Programs



How Costs Could Change Over Time
Climate risk is quickly impacting all of the major home ownership costs. Adjust the growth rates and percentage of income spent on housing below to see how your housing costs could change over the next 10 years — and what income you'd need to keep up.
Comparing Against the Market
Price Per Sq Ft
vs Other Active Listings
Avg $/sqft
vs Homes Sold Last Month
Median $/sqft
Current Market Trends
Median Price Per Square Foot
The median price per square foot of homes sold in this area each month. Compare this to this listing's price per square foot to gauge whether the home is priced in line with recent sales.
Historicals for This Listing
Zestimate History ($/sqft)
Price History
| Date | Event | Price |
|---|---|---|
| 2026-05-03 | Price change | $699,000 |
| 2026-04-18 | Price change | $875,000 |
| 2026-03-20 | Price change | $975,000 |
| 2026-03-07 | Listed for sale | $1,250,000 |
| 2020-07-14 | Listing removed | $2,750 |
| 2019-10-28 | Listed for rent | $2,750 |
| 2019-04-14 | Listing removed | $2,750 |
| 2019-04-01 | Listed for rent | $2,750 |
| 2018-06-16 | Listing removed | $1,895 |
| 2018-04-12 | Listed for rent | $1,895 |
| 2015-03-13 | Listing removed | $1,875 |
| 2014-08-17 | Listed for rent | $1,875 |
| 2014-04-08 | Listing removed | $1,600 |
| 2014-02-07 | Listed for rent | $1,600 |
| 2013-08-15 | Listing removed | $1,600 |
| 2013-07-20 | Listed for rent | $1,600 |
| 2013-04-02 | Listing removed | $1,550 |
| 2013-03-08 | Listed for rent | $1,550 |
| 2005-02-11 | Sold | $486,500 |
| 2002-03-15 | Sold | $325,000 |
 View on Zillow