



1101 Cold Canyon Rd, Calabasas, CA, 91302
About This Home
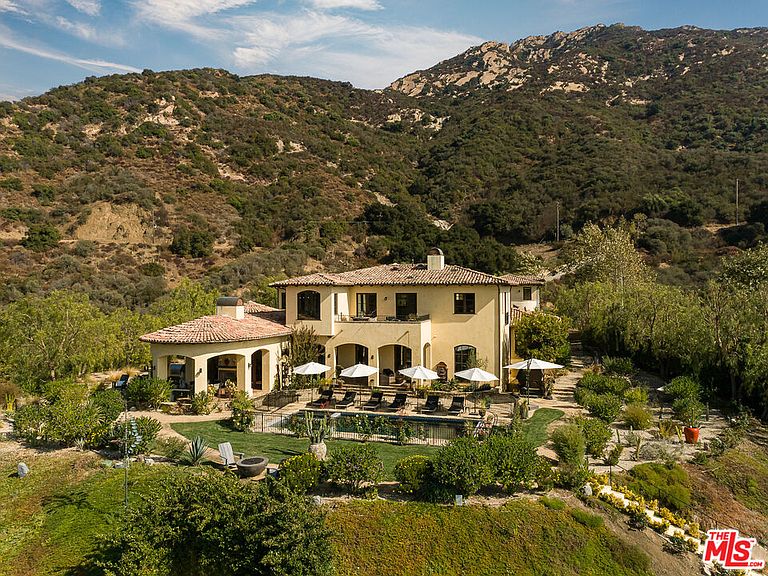
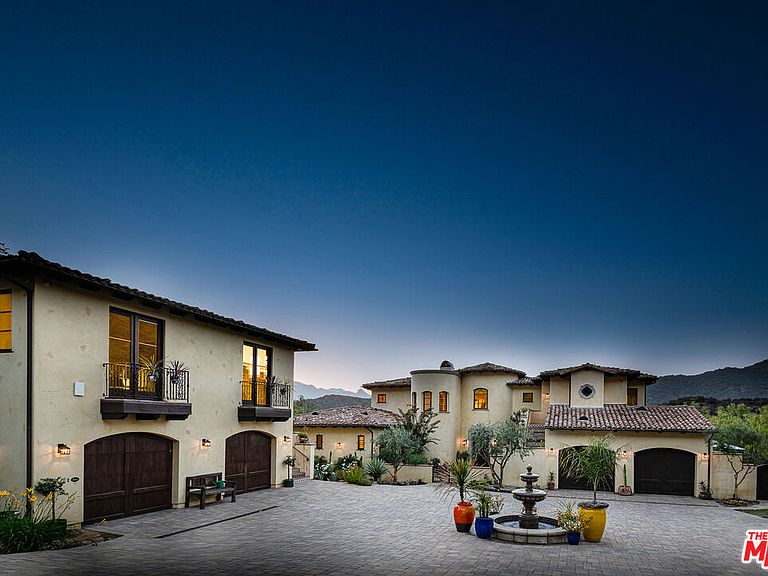
A timeless opportunity in the prestigious Malibu Canyon area of Calabasas. This privately gated nearly 5-acre Spanish Revival Hacienda offers an unparalleled retreat and breathtaking views, conveniently situated minutes between Malibu Canyon and Mulholland for effortless access to both Malibu and Calabasas including the award-winning Las Virgenes school system and renowned private institutions. This custom architectural masterpiece, designed by celebrated architect Doug Burdge, AIA, showcases exquisite craftsmanship and stunning interiors curated by award-winning designer Tammy Randall Wood, ASID. The main house features five bedrooms and six bathrooms, including a luxurious primary suite with a rotunda retreat, French doors, and a spectacular spa bath with marble accents that boasts an eagle clawfoot tub extending into endless mountain views. Entertainment options abound, including a state-of-the-art movie theater equipped with a 4K projector and JBL surround sound, as well as a stunning 1200-bottle wine cellar, underground storage and safe room, and a home gym. Outdoor amenities include a mountain-view heated saltwater pool and spa, a bocce court, and an outdoor kitchen with a professional 8-burner Viking grill, all set against expansive flagstone decking, eight patios, and beautifully landscaped grounds featuring pepper trees, olive trees, and vibrant flora. The property abuts thousands of acres of conservation land, ensuring unobstructed views and tranquility. Equipped with a Control4 Smart Home system, this estate offers seamless control of gates, cameras, and sound systems, complemented by a whole-home audio system, a 14-zone camera system, and an advanced security system. The separate guest house offers one bedroom, one bathroom, a full kitchen, two balconies, and exudes the same luxurious finishes as the main residence. With a total of four garages two in the main house and two in the guest house this estate provides ample parking including a gated motor court which can accommodate up to 10 vehicles. Immersed in unique architectural details which encompass antique barn beams, handmade Mexican Saltillo tile floors, and custom wrought iron elements throughout. Additionally, the estate features seven tranquil fountains, including custom Spanish-tiled installations, advanced HVAC systems, and whole-home water softening and purification systems. Experience luxury living at its finest in this unparalleled estate that beautifully blends sophistication, comfort, and natural beauty.
Getting Around
 Car-Dependent
 Very Limited Transit
 Somewhat Bikeable
Schools
Construction
Condition
- Property condition: Updated/Remodeled
- Year built: 2008
Materials
- Foundation: Slab
- Roof: Spanish Tile
- Construction materials: Stucco
Type & Style
- Home type: SingleFamily
- Architectural style: Spanish Colonial
- Property subType: Residential,Single Family Residence
Interior
Appliances
- Appliances included: Gas Cooking Appliances,Microwave,Oven,Gas Oven,Range,Range Hood,Gas/Electric Range,Dishwasher,Dryer,Disposal,Range/Oven,Refrigerator,Freezer,Exhaust Fan,Ice Maker,Washer,Water Line to Refrigerator,Water Purifier,Water Conditioner,Water Filter,Barbeque,Tankless Water Heater,Gas Water Heater
- Laundry features: Inside,Laundry Room,In Garage,Laundry Chute
Basement
- Has basement: Yes
- Basement: Sump Pump
Bathroom
- Features: Double Shower,Dual Entry (Jack & Jill) Bath,Linen Closet,Powder Room,Tile,Steam Shower,Shower Over Tub,Shower and Tub,Low Flow Toilet(s),Low Flow Shower(s),Double Vanity(s),Granite
Bedroom
- Features: Walk-In Closet(s)
Bedrooms & Bathrooms
- Bedrooms: 6
- Bathrooms: 7
- Full bathrooms: 5
- 1/2 bathrooms: 2
Features
- 2 Staircases,Basement,Built-in Features,Beamed Ceilings,Cathedral-Vaulted Ceilings,Recessed Lighting,Storage,Turnkey,Two Story Ceilings,High Ceilings,Built-Ins,Breakfast Area,Breakfast Counter / Bar,Dining Area,Eat-in Kitchen,Kitchen Island
- Door features: French Doors
- Window features: French Windows
- Flooring: Wood,Stone Tile,Tile
- Number of fireplaces: 3
- Fireplace features: Gas,Outside,Family Room,Living Room
- Fireplace: Yes
Heating & Cooling
- Heating features: Central
- Cooling features: Central Air
Interior Area
- Total structure area: 8,081
- Total interior livable area: 8,081 sqft
Kitchen
- Features: Pantry,Open to Family Room,Gourmet Kitchen,Bar,Kitchen Island,Marble Counters
Property
Accessibility
- Accessibility features: None
Details
- Parcel number: 4456039024
- Zoning: LCA11Y
- Special condition: Standard
Features
- Levels: Three Or More
- Stories: 3
- Entry location: Foyer
- Private pool: Yes
- Pool features: Heated,Pool Cover,Salt Water,Gas Heat,Fenced,Filtered,In Ground,Safety Fence,Tile,Private
- Patio & porch: Lanai,Other
- Exterior features: Balcony,Barbecue
- Has spa: Yes
- Spa features: Private,Hot Tub,In Ground,Heated,Heated with Gas
- Fencing: Wrought Iron,Wire,Fenced Yard,Fenced
- Has view: Yes
- View description: Mountain(s),Trees/Woods,Canyon
- Waterfront features: None
Lot
- Lot size: 4.67 Acres
- Features: Front Yard,Gutters,Yard,Landscaped,Lawn,Canyon
Parking
- Total spaces: 22
- Parking features: Attached,Driveway Gate,Private Garage,Private,Detached,Garage Is Attached,Garage Is Detached,Garage - 4+ Car
- Has garage: Yes
- Attached garage spaces: 4
- Covered spaces: 12
- Has uncovered spaces: Yes
- Uncovered spaces: 10
Climate Risk is Financial Risk
Every home has a financial story beyond the listing price. Below, you’ll see the climate risks that could affect this property — and in Bills & Affordability, how those risks may influence repairs, insurance, utilities, and long-term value.
Biggest Threats for This Home
- Inland Flooding

- Wildfire

- Earthquake

- Heat Wave

- Landslide

How This Home’s Risks Compare
FEMA Declared Disasters in Los Angeles County and California
Understanding the Costs
Financial advisors generally recommend spending no more than 30% of your gross household income on housing costs. In practice, many households stretch to 35% or beyond — especially in high-cost markets.
Estimated Costs Today
| Monthly | Annual | |
|---|---|---|
| Mortgage | $29,808 | $357,696 |
| Home Insurance * | $1,854 | $22,248 |
| Property Taxes | $5,708 | $68,496 |
| Electricity | $1,732 | $20,794 |
| Total | $39,102 | $469,224 |
Income You'd Need if You Spent...
California FAIR Plan Programs
How Costs Could Change Over Time
Climate risk is quickly impacting all of the major home ownership costs. Adjust the growth rates and percentage of income spent on housing below to see how your housing costs could change over the next 10 years — and what income you'd need to keep up.
Comparing Against the Market
Price Per Sq Ft
vs Other Active Listings
Avg $/sqft
vs Homes Sold Last Month
Median $/sqft
Current Market Trends
Median Price Per Square Foot
The median price per square foot of homes sold in this area each month. Compare this to this listing's price per square foot to gauge whether the home is priced in line with recent sales.
Historicals for This Listing
Zestimate History ($/sqft)
Price History
| Date | Event | Price |
|---|---|---|
| 2026-02-28 | Price change | $5,895,000 |
| 2025-12-02 | Price change | $6,195,000 |
| 2025-11-21 | Listing removed | $35,000 |
| 2025-11-10 | Listed for rent | $35,000 |
| 2025-11-10 | Price change | $6,500,000 |
| 2025-03-12 | Listing removed | $55,000 |
| 2025-02-07 | Listed for rent | $55,000 |
| 2024-10-29 | Listed for sale | $7,499,000 |
| 2022-04-12 | Sold | $5,250,000 |
| 2022-03-13 | Pending sale | $5,499,000 |
| 2022-01-05 | Listed for sale | $5,499,000 |
| 2021-12-10 | Contingent | $5,499,000 |
| 2021-06-21 | Listed for sale | $5,775,000 |
 View on Zillow