



14331 Van Ness Ave, Gardena, CA, 90249
About This Home
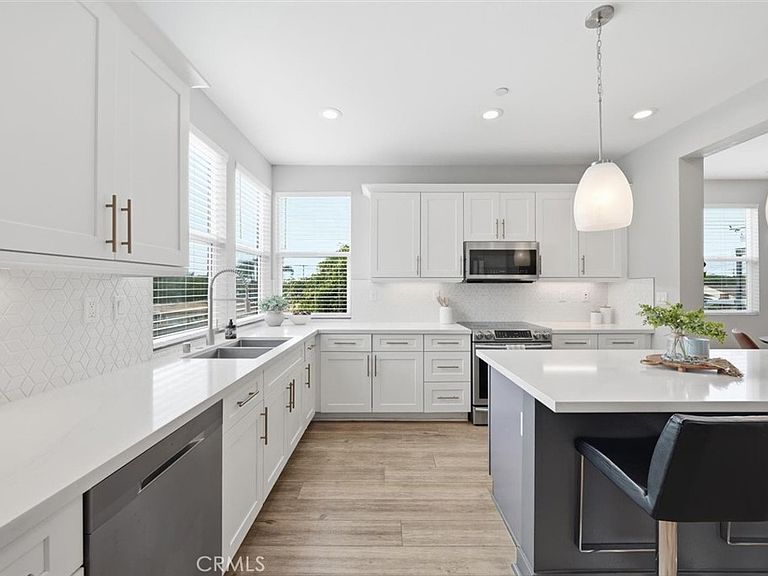
Former builder model end unit home with premium upgrades throughout! This spacious corner-unit townhome offers approximately 1,960 square feet with 3 bedrooms, 4 bathrooms, and a thoughtfully designed three-level floor plan. The main living level features an open, contemporary layout with upgraded flooring, stylish cabinetry, sleek countertops, updated kitchen lighting, and newer appliances. Generously sized bedrooms provide comfortable separation, while the primary suite includes a well-appointed bathroom with dual sinks. Additional enhancements include select outlets with built-in USB-A and USB-C ports, motion-sensor lighting at the interior entry and garage, updated window coverings, and modern fixtures. The corner-unit location offers an added sense of privacy, and the washer, dryer, and refrigerator are included. Conveniently located near the Gardena library, neighborhood restaurants, shopping, beaches, major freeways, and LAX. Chapman Elementary, located nearby, offers a Dual Language Mandarin program. Enjoy modern, low-maintenance living in a central Gardena location with easy access throughout the South Bay.
Getting Around
 Very Walkable
 Some Transit
 Bikeable
Schools
Construction
Condition
- Year built: 2019
Type & Style
- Home type: Townhouse
- Property subType: Townhouse
Interior
Appliances
- Laundry features: Inside,Laundry Room
Bedrooms & Bathrooms
- Bedrooms: 3
- Bathrooms: 4
- Full bathrooms: 1
- 3/4 bathrooms: 2
- 1/2 bathrooms: 1
- Main level bathrooms: 1
- Main level bedrooms: 1
Features
- Primary Suite,Walk-In Closet(s)
- Fireplace features: None
- Common walls with other units/homes: 1 Common Wall,End Unit
Heating & Cooling
- Heating features: Central
- Cooling features: Central Air
Interior Area
- Total interior livable area: 1,910 sqft
Master Bedroom
- Features: Primary Suite
Other
- Features: Walk-In Closet(s)
Property
Details
- Parcel number: 4064003052
- Attached to another structure: Yes
- Zoning: GASP
- Special condition: Standard
Features
- Levels: Three Or More
- Stories: 3
- Entry location: 1
- Pool features: None
- Has view: Yes
- View description: None
Lot
- Lot size: 0.38 Acres
Parking
- Total spaces: 2
- Parking features: Direct Access,Garage
- Has garage: Yes
- Attached garage spaces: 2
- Covered spaces: 2