



1945 Staunton Rd, Cleveland Heights, OH, 44118
About This Home
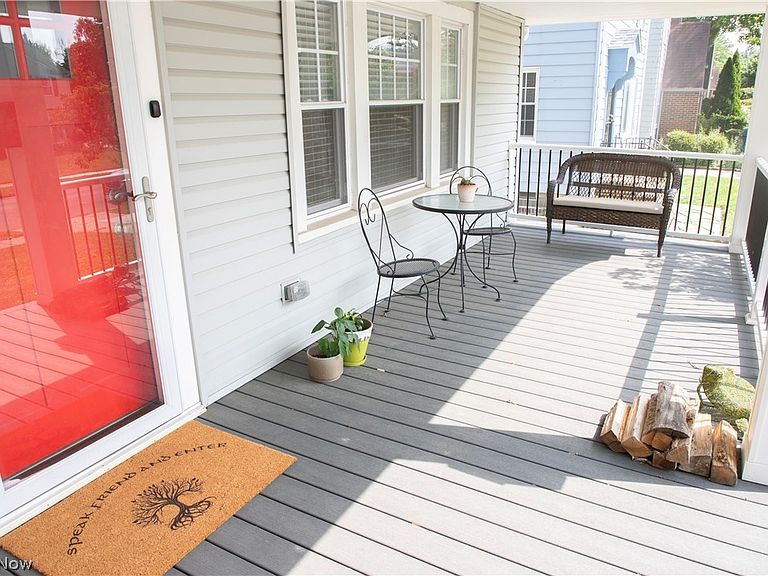
Welcome home to this charming Cleveland Heights Colonial featuring 4 bedrooms, 1 full bath, and 1 updated half bath. Relax on the inviting, low-maintenance composite front porch, where you can enjoy your morning coffee and a fresh breeze without worrying about the upkeep of regular staining or painting. Inside, beautiful hardwood floors grace the living and dining rooms, while the living room's fireplace creates a warm and welcoming gathering space. The spacious kitchen offers granite countertops, a tiled backsplash, stainless steel appliances, and an abundance of cabinet and counter space, making meal preparation and entertaining a breeze. Just off the kitchen, the versatile family room provides plenty of space for hosting friends and family or enjoying a cozy movie night. The updated first-floor half bath adds everyday convenience. Upstairs, the second floor features three nicely sized bedrooms and a neutral updated full bath with stylish tile finishes. The finished third floor offers exceptional flexibility and can easily serve as a fourth bedroom, home office, playroom, music room, or creative space to fit your lifestyle. The partially finished basement provides additional living or recreation space and already includes plumbing roughins for a future bathroom. Recent major improvements offer peace of mind, including a professionally waterproofed basement with a sump pump, a new detached 2-car garage, and a new driveway - all completed within the last year. Ideally located just minutes from Cain Park, shopping, grocery and specialty stores, University Circle, and downtown Cleveland, this home perfectly blends classic Cleveland Heights character with thoughtful modern updates in one of the area's most desirable neighborhoods. POS will be compliant upon title transfer
Getting Around
 Somewhat Walkable
 Some Transit
 Somewhat Bikeable
Schools
Construction
Condition
- Property condition: Updated/Remodeled
- Year built: 1930
Materials
- Foundation: Brick/Mortar
- Roof: Asphalt,Shingle
- Construction materials: Vinyl Siding
Type & Style
- Home type: SingleFamily
- Architectural style: Colonial
- Property subType: Single Family Residence
Interior
Appliances
- Appliances included: Dryer,Dishwasher,Freezer,Microwave,Range,Refrigerator
- Laundry features: In Basement
Basement
- Has basement: Yes
- Basement: Concrete,Partially Finished,Sump Pump,Storage Space
Bathroom
- Level: First
- Dimensions: ND x ND
Bedroom
- Level: Second
- Dimensions: ND x ND
Bedroom
- Level: Second
- Dimensions: ND x ND
Bedroom
- Level: Third
- Dimensions: ND x ND
Bedrooms & Bathrooms
- Bedrooms: 4
- Bathrooms: 2
- Full bathrooms: 1
- 1/2 bathrooms: 1
- Main level bathrooms: 1
Bonus Room
- Level: Lower
- Dimensions: ND x ND
Dining Room
- Level: First
- Dimensions: ND x ND
Family Room
- Level: First
- Dimensions: ND x ND
Features
- Ceiling Fan(s),Granite Counters
- Number of fireplaces: 1
- Fireplace features: Living Room,Wood Burning
- Fireplace: Yes
- Finished area below ground: 300
- Finished area above ground: 1,502
Heating & Cooling
- Heating features: Forced Air,Fireplace(s),Gas
- Cooling features: Central Air
Interior Area
- Total structure area: 1,802
- Total interior livable area: 1,802 sqft
Kitchen
- Features: Granite Counters
- Level: First
- Dimensions: ND x ND
Living Room
- Features: Fireplace
- Level: First
- Dimensions: ND x ND
Primary Bathroom
- Level: First
- Dimensions: ND x ND
Primary Bedroom
- Level: Second
- Dimensions: ND x ND
Property
Accessibility
- Accessibility features: None
Details
- Parcel number: 68319066
Features
- Levels: Three Or More
- Patio & porch: Covered,Front Porch
- Fencing: Back Yard,Full
- Has view: Yes
- View description: Neighborhood
Lot
- Lot size: 5,619 sqft
- Features: Back Yard,Front Yard,Rectangular Lot
- Lot size dimensions: 5600
Parking
- Total spaces: 2
- Parking features: Detached,Garage
- Has garage: Yes
- Attached garage spaces: 2
- Covered spaces: 2
Climate Risk is Financial Risk
Every home has a financial story beyond the listing price. Below, you’ll see the climate risks that could affect this property — and in Bills & Affordability, how those risks may influence repairs, insurance, utilities, and long-term value.
Biggest Threats for This Home
- Cold Wave

- Heat Wave

- Tsunami

How This Home’s Risks Compare
FEMA Declared Disasters Across Ohio Counties
Understanding the Costs
Financial advisors generally recommend spending no more than 30% of your gross household income on housing costs. In practice, many households stretch to 35% or beyond — especially in high-cost markets.
Estimated Costs Today
| Monthly | Annual | |
|---|---|---|
| Mortgage | $1,213 | $14,556 |
| Home Insurance * | $161 | $1,932 |
| Property Taxes | $378 | $4,536 |
| Electricity | $193 | $2,320 |
| Total | $1,945 | $23,340 |
Income You'd Need if You Spent...
Ohio FAIR Plan Programs



How Costs Could Change Over Time
Climate risk is quickly impacting all of the major home ownership costs. Adjust the growth rates and percentage of income spent on housing below to see how your housing costs could change over the next 10 years — and what income you'd need to keep up.
Comparing Against the Market
Price Per Sq Ft
vs Other Active Listings
Avg $/sqft
vs Homes Sold Last Month
Median $/sqft
Current Market Trends
Median Price Per Square Foot
The median price per square foot of homes sold in this area each month. Compare this to this listing's price per square foot to gauge whether the home is priced in line with recent sales.
Historicals for This Listing
Zestimate History ($/sqft)
No zestimate history available
Price History
| Date | Event | Price |
|---|---|---|
| 2026-08-17 | Listed for rent | $2,000 |
| 2026-08-13 | Pending sale | $240,000 |
| 2026-07-21 | Listed for sale | $240,000 |
| 2025-03-07 | Sold | $221,350 |
| 2025-02-25 | Pending sale | $225,000 |
| 2025-02-18 | Contingent | $225,000 |
| 2025-02-14 | Listed for sale | $225,000 |
| 2017-04-18 | Sold | $115,000 |
| 2017-03-10 | Pending sale | $119,900 |
| 2017-01-04 | Listed for sale | $119,900 |
| 2016-04-25 | Sold | $26,667 |
| 2014-10-15 | Listing removed | $64,900 |
| 2014-09-15 | Price change | $64,900 |
| 2014-08-15 | Listed for sale | $85,000 |
 View on Zillow