

14172 Superior Rd, Cleveland Heights, OH, 44118
About This Home
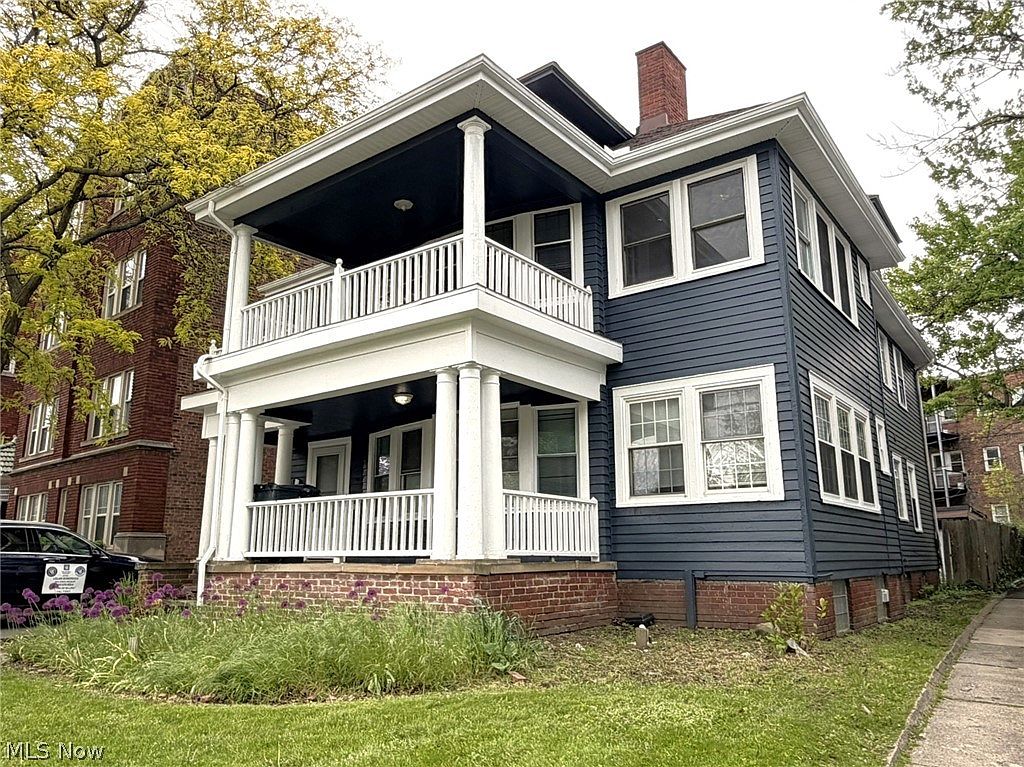
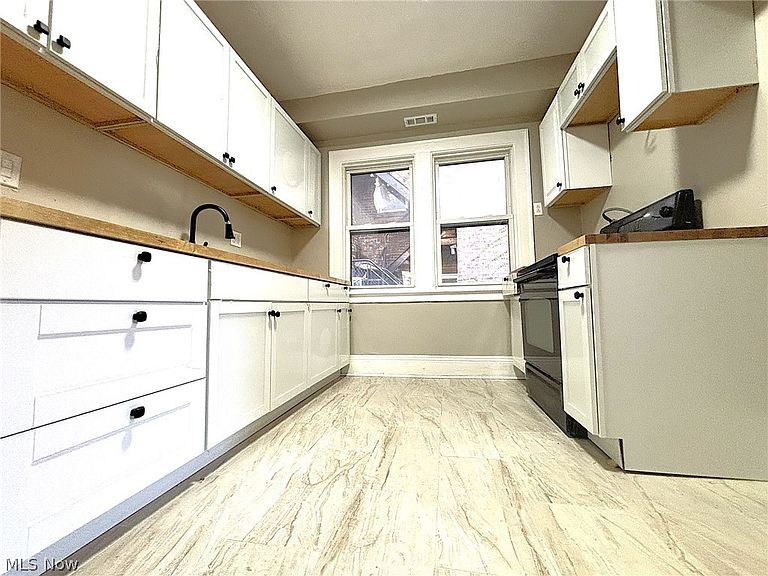
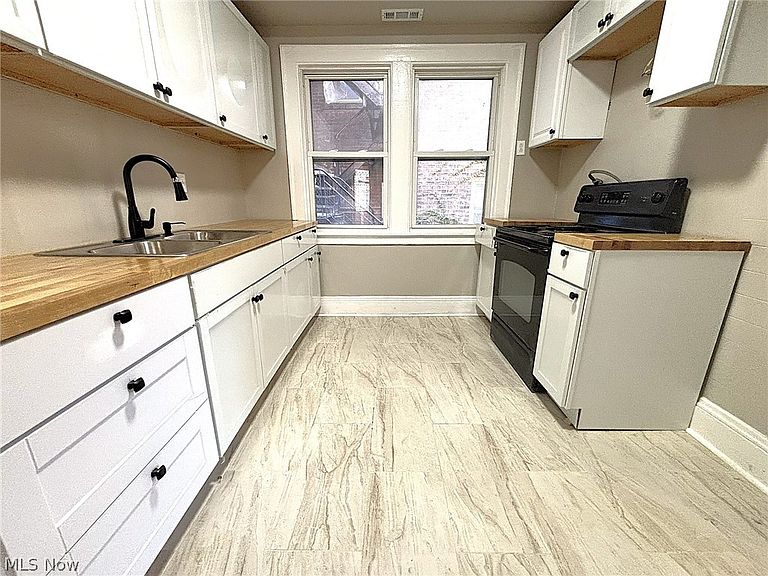
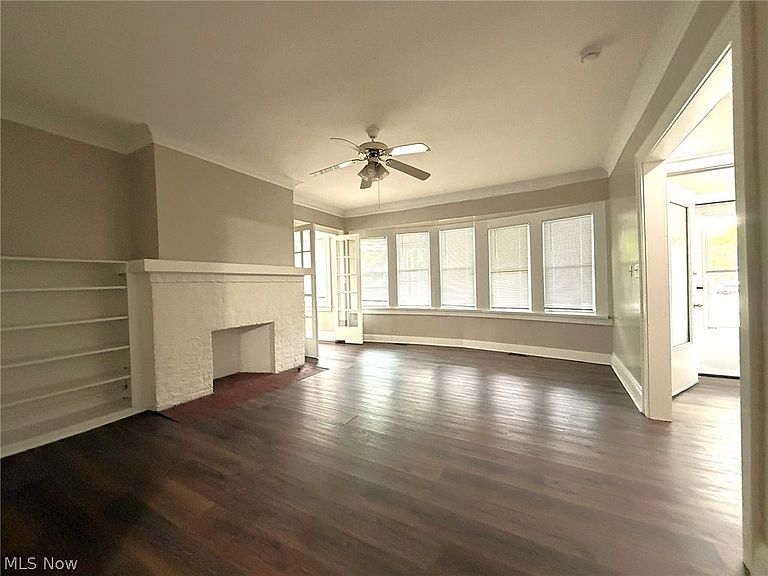
Fantastic Fully Renovated Turnkey Triplex! This 7-bedroom, 3 bath triplex has it all! Main level unit has 3 bedrooms, one full bath, spacious living room, dining room, front porch, storage and more! Second level: 3 bedrooms, one full bath, spacious living room, dining room, private balcony porch and more! Third Level: Rented at $895/month plus tenant pays gas/electric, Open layout, large kitchen with dinette area, living room space, full bathroom, one bedroom and closet space! Private entrances! 3 car garage with new roof and rare large parking lot in back! Updates include: Newer roof on house, Roof on garage, newer furnaces, updated electrical panels, ductwork, windows, 3 hot water tanks, drywall and interior paint, all fixtures throughout, 3 garage doors, exterior paint, 3 fully renovated kitchens, 3 fully renovated bathrooms, LVP flooring or tile throughout the entire home, glass block windows in basement, plumbing, added separate water meters for each unit, interior doors, exterior doors, all ceilings redone, closets added for 3rd bedroom additions to first and 2nd level units, baseboard heating added to third level unit, 3 newer stoves that stay, 2 new central air units, trees cleared off property and property made POS Compliant! Outstanding cap rate ability at above 11%! Professionally managed! Close to Cleveland Heights shopping, restaurants, parks, hospital systems, freeway access, minutes from downtown and more! Schedule showing today! Hurry this definitely will not last long! Units 1 +2 can be viewed. Unit 3 only after contract. Thank you.
Getting Around
 Somewhat Walkable
 Some Transit
 Bikeable
Schools
Construction
Condition
- Year built: 1930
Materials
- Roof: Asphalt,Fiberglass
- Construction materials: Other
Type & Style
- Home type: MultiFamily
- Property subType: Triplex,Multi Family
Interior
Appliances
- Appliances included: Dryer,Range,Washer
- Laundry features: Washer Hookup,Electric Dryer Hookup
Basement
- Has basement: Yes
- Basement: Full,Unfinished
Bedrooms & Bathrooms
- Bedrooms: 7
- Bathrooms: 3
- Full bathrooms: 3
Features
- Finished area below ground: 0
- Finished area above ground: 3,615
Heating & Cooling
- Heating features: Baseboard,Forced Air,Gas
- Cooling features: Central Air
Interior Area
- Total structure area: 3,615
- Total interior livable area: 3,615 sqft
Property
Details
- Parcel number: 68403006
- Special condition: Standard
Features
- Levels: Three Or More
- Stories: 3
- Fencing: Partial
Lot
- Lot size: 6,046 sqft
Parking
- Total spaces: 3
- Parking features: Driveway,Detached,Garage
- Has garage: Yes
- Attached garage spaces: 3
- Covered spaces: 3
Climate Risk is Financial Risk
Every home has a financial story beyond the listing price. Below, you’ll see the climate risks that could affect this property — and in Bills & Affordability, how those risks may influence repairs, insurance, utilities, and long-term value.
Biggest Threats for This Home
- Heat Wave

- Tsunami

How This Home’s Risks Compare
FEMA Declared Disasters Across Ohio Counties
Understanding the Costs
Financial advisors generally recommend spending no more than 30% of your gross household income on housing costs. In practice, many households stretch to 35% or beyond — especially in high-cost markets.
Estimated Costs Today
| Monthly | Annual | |
|---|---|---|
| Mortgage | $1,714 | $20,568 |
| Home Insurance * | $228 | $2,736 |
| Property Taxes | $533 | $6,396 |
| Electricity | $387 | $4,652 |
| Total | $2,862 | $34,344 |
Income You'd Need if You Spent...
Ohio FAIR Plan Programs



How Costs Could Change Over Time
Climate risk is quickly impacting all of the major home ownership costs. Adjust the growth rates and percentage of income spent on housing below to see how your housing costs could change over the next 10 years — and what income you'd need to keep up.
Comparing Against the Market
Price Per Sq Ft
vs Other Active Listings
Avg $/sqft
vs Homes Sold Last Month
Median $/sqft
Current Market Trends
Median Price Per Square Foot
The median price per square foot of homes sold in this area each month. Compare this to this listing's price per square foot to gauge whether the home is priced in line with recent sales.
Historicals for This Listing
Zestimate History ($/sqft)
Price History
| Date | Event | Price |
|---|---|---|
| 2026-06-28 | Price change | $339,000 |
| 2026-05-31 | Price change | $349,000 |
| 2026-05-15 | Listed for sale | $352,000 |
| 2025-02-12 | Sold | $232,500 |
| 2024-07-18 | Listing removed | $239,950 |
| 2024-07-10 | Price change | $239,950 |
| 2024-06-18 | Listed for sale | $245,000 |
| 2024-06-13 | Contingent | $245,000 |
| 2024-06-08 | Price change | $245,000 |
| 2024-04-09 | Listed for sale | $250,000 |
| 2024-04-03 | Contingent | $250,000 |
| 2024-03-22 | Listed for sale | $250,000 |
| 2023-10-10 | Sold | $1,367,500 |
| 2021-03-25 | Sold | $150,000 |
| 2021-03-24 | Listing removed | -- |
| 2020-08-16 | Listing removed | $1,200 |
| 2020-08-11 | Listed for rent | $1,200 |
| 2019-05-06 | Listing removed | $1,000 |
| 2019-03-14 | Listed for rent | $1,000 |
| 2018-08-09 | Listing removed | $1,000 |
| 2018-06-25 | Listed for rent | $1,000 |
| 2013-06-14 | Sold | $65,000 |
| 2012-11-30 | Listing removed | $750 |
| 2012-11-22 | Listed for rent | $750 |
| 2012-10-09 | Listed for sale | $75,000 |
| 2012-09-07 | Listing removed | $750 |
| 2012-08-12 | Listed for rent | $750 |
| 2010-08-06 | Listing removed | $127,000 |
| 2005-06-01 | Sold | $155,000 |
| 1995-12-28 | Sold | $90,000 |
 View on Zillow