



3085 Fairmount Blvd, Cleveland Heights, OH, 44118
About This Home
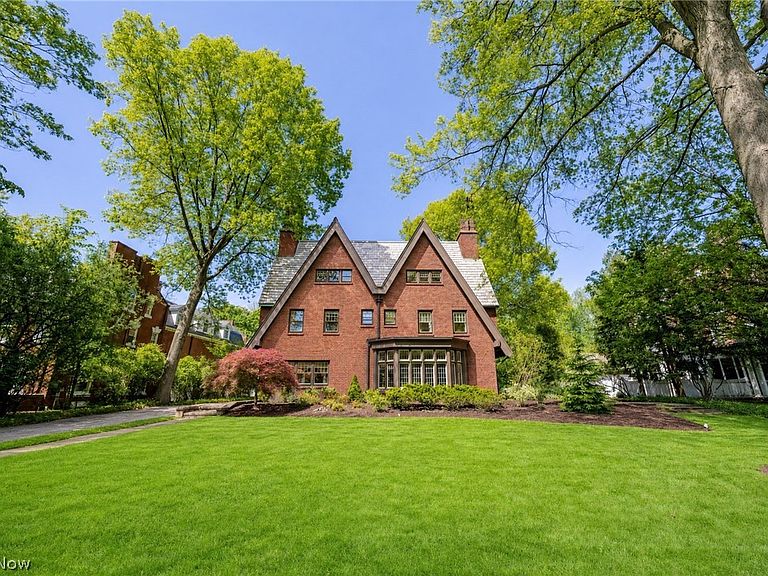
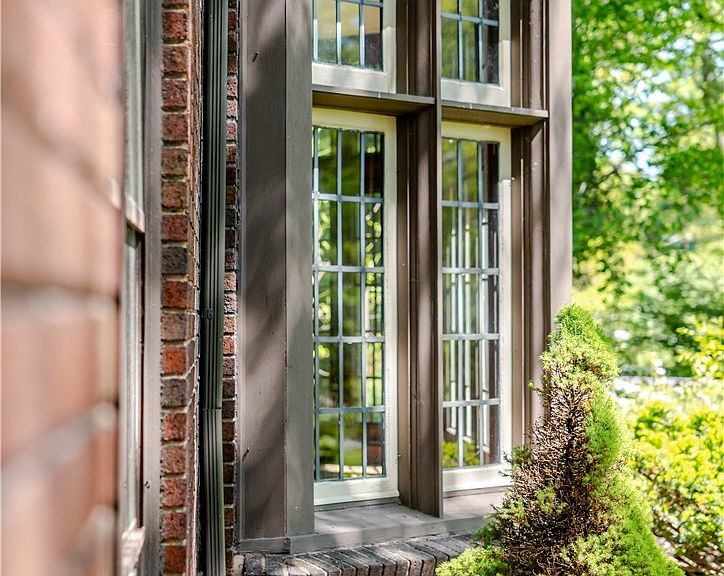
Own a piece of history!! Designed by the prominent architectural firm of Walker & Weeks, which counts Severance Hall as one of its notable projects, this 1912 Tudor Revival was built for Orville Prescott on the stretch of Fairmount Boulevard listed on the National Register of Historic Places. The formal gardens were originally designed by The Olmsted Brothers, sons of Frederick Law Olmsted, designer of Central Park, adding to this property's famed pedigree. The expansive stone patio and koi pond remain. This iconic estate offers everything you would expect from a property of its stature built in that era, from the exquisite woodwork, the formal living and dining rooms, paneled study with fireplace, pocket doors and built-in bookshelves, the grand staircase and elevator, to the oversized veranda. Let's not forget the 3rd floor ballroom, which was quite en vogue with the most prosperous of families at the turn of the 20th Century, and which is enjoying a revival of its own as a game room complete with billiards table. Much of the original character and charm have been preserved as modern upgrades were made. The Faralli-designed chef’s kitchen features Viking appliances including a 48” gas range with double ovens and two copper sinks. The secluded primary suite features two spacious rooms, both with fireplaces, an updated bathroom with dual sinks, walk-in shower and soaking tub, as well as a walk-in closet with jewelry safe. The seldom-found carriage house connected to the 3-car garage, features 2 bedrooms (1 on the ground floor) and 2 full bathrooms. This is the ideal space for an in-law or au pair suite, or a rental unit, currently generating $4,000 per month. Perfectly situated on nearly two-thirds of an acre, this property could be purchased with a separate buildable half acre lot on Guilford, creating a property of well over one acre... a rarity in The Heights. Schedule your private tour today to experience this unique property.
Getting Around
 Car-Dependent
 Some Transit
 Somewhat Bikeable
Schools
Construction
Condition
- Property condition: Updated/Remodeled
- Year built: 1912
Materials
- Roof: Slate
- Construction materials: Brick
Type & Style
- Home type: SingleFamily
- Architectural style: Tudor
- Property subType: Single Family Residence
Interior
Appliances
- Appliances included: Cooktop,Dryer,Dishwasher,Freezer,Microwave,Range,Refrigerator,Washer
Basement
- Has basement: Yes
- Basement: Full,Unfinished
Bedrooms & Bathrooms
- Bedrooms: 6
- Bathrooms: 5
- Full bathrooms: 4
- 1/2 bathrooms: 1
- Main level bathrooms: 1
Features
- Breakfast Bar,Bookcases,Built-in Features,Cedar Closet(s),Crown Molding,Cathedral Ceiling(s),Double Vanity,Entrance Foyer,Eat-in Kitchen,Elevator,Granite Counters,High Ceilings,In-Law Floorplan,Kitchen Island,Storage,Vaulted Ceiling(s),Natural Woodwork,Walk-In Closet(s)
- Number of fireplaces: 5
- Fireplace: Yes
- Finished area above ground: 6,710
Heating & Cooling
- Heating features: Radiator(s)
- Cooling features: Central Air,None
Interior Area
- Total structure area: 6,710
- Total interior livable area: 6,710 sqft
Property
Details
- Parcel number: 68629015
Features
- Levels: Three Or More
- Stories: 3
- Patio & porch: Covered,Enclosed,Glass Enclosed,Patio,Porch
Lot
- Lot size: 0.65 Acres
Parking
- Total spaces: 3
- Parking features: Detached,Garage
- Has garage: Yes
- Attached garage spaces: 3
- Covered spaces: 3
Climate Risk is Financial Risk
Every home has a financial story beyond the listing price. Below, you’ll see the climate risks that could affect this property — and in Bills & Affordability, how those risks may influence repairs, insurance, utilities, and long-term value.
Biggest Threats for This Home
- Heat Wave

- Tsunami

How This Home’s Risks Compare
FEMA Declared Disasters Across Ohio Counties
Understanding the Costs
Financial advisors generally recommend spending no more than 30% of your gross household income on housing costs. In practice, many households stretch to 35% or beyond — especially in high-cost markets.
Estimated Costs Today
| Monthly | Annual | |
|---|---|---|
| Mortgage | $8,090 | $97,080 |
| Home Insurance * | $1,076 | $12,912 |
| Property Taxes | $2,520 | $30,240 |
| Electricity | $719 | $8,635 |
| Total | $12,405 | $148,860 |
Income You'd Need if You Spent...
Ohio FAIR Plan Programs



How Costs Could Change Over Time
Climate risk is quickly impacting all of the major home ownership costs. Adjust the growth rates and percentage of income spent on housing below to see how your housing costs could change over the next 10 years — and what income you'd need to keep up.
Comparing Against the Market
Price Per Sq Ft
vs Other Active Listings
Avg $/sqft
vs Homes Sold Last Month
Median $/sqft
Current Market Trends
Median Price Per Square Foot
The median price per square foot of homes sold in this area each month. Compare this to this listing's price per square foot to gauge whether the home is priced in line with recent sales.
Historicals for This Listing
Zestimate History ($/sqft)
Price History
| Date | Event | Price |
|---|---|---|
| 2026-05-28 | Listing removed | $30,000 |
| 2026-05-21 | Listed for sale | $1,600,000 |
| 2026-05-06 | Price change | $30,000 |
| 2026-04-29 | Price change | $25,000 |
| 2026-04-08 | Price change | $30,000 |
| 2026-03-10 | Price change | $25,000 |
| 2026-03-02 | Listed for rent | $20,000 |
| 2026-01-22 | Listing removed | $30,000 |
| 2025-09-03 | Price change | $30,000 |
| 2025-09-02 | Price change | $20,000 |
| 2025-04-22 | Listed for rent | $30,000 |
| 2024-11-06 | Listing removed | $2,000 |
| 2024-09-22 | Price change | $2,000 |
| 2024-09-04 | Listed for rent | $2,500 |
| 2024-07-31 | Listing removed | $2,500 |
| 2024-07-22 | Listed for rent | $2,500 |
| 2024-05-27 | Listing removed | -- |
| 2024-05-13 | Price change | $2,000 |
| 2024-01-15 | Listed for rent | $2,500 |
| 2023-11-23 | Listing removed | -- |
| 2023-10-09 | Listed for rent | $2,500 |
| 2023-09-20 | Listing removed | -- |
| 2023-06-19 | Listed for rent | $2,500 |
| 2023-06-06 | Listing removed | -- |
| 2023-04-27 | Listed for rent | $2,500 |
| 2022-08-19 | Sold | $815,000 |
| 2004-06-08 | Sold | $975,000 |
| 1999-07-02 | Sold | $650,000 |
 View on Zillow