


3236 E Overlook Rd, Cleveland Heights, OH, 44118
About This Home
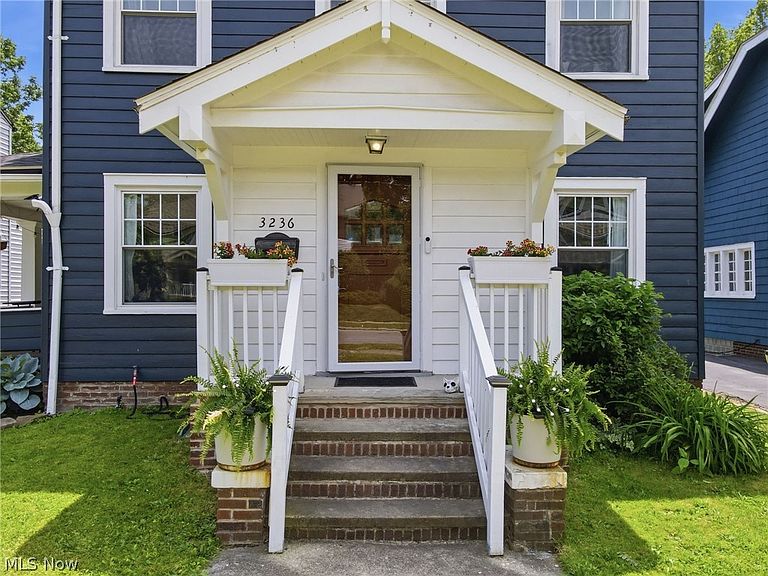
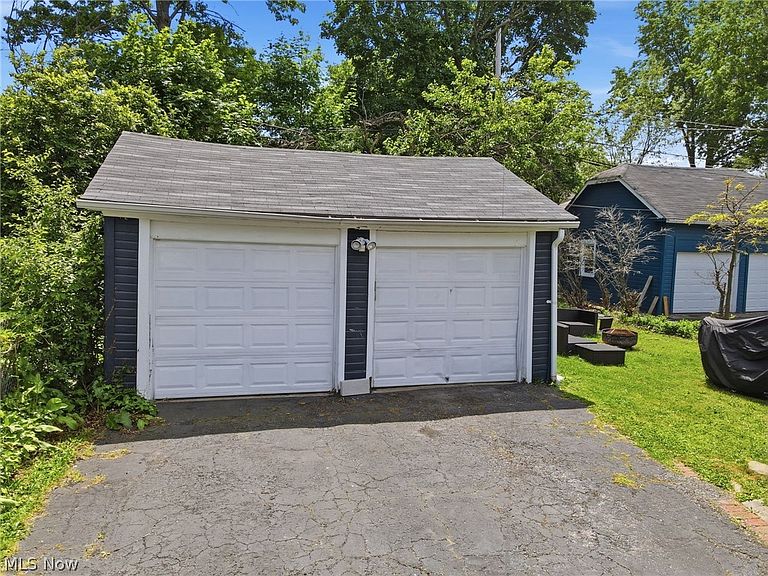
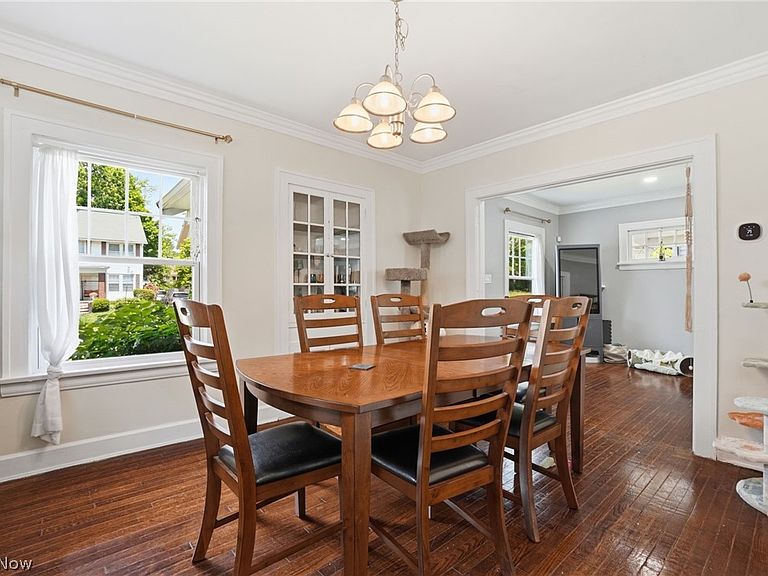
Some homes simply offer space. 3236 E. Overlook Road, Cleveland Heights offers a foundation for your next chapter. This classic Colonial blends timeless character, creating a home that's ready to enjoy while offering room to make it your own. Fresh interior paint, beautiful hardwood floors, and a welcoming living room with a fireplace provide warmth and charm, while the adjoining porch extends your living space for relaxing or entertaining. With 3 bedrooms, 1 full bathroom, vinyl windows, a detached two-car garage, and a full basement for additional storage, this home delivers both functionality and flexibility. Looking for even more potential? The impressive 25' x 27' attic invites endless possibilities for future living space, a creative studio, home office, or recreation area (buyer to verify intended use). Recent improvements include a roof (10/2025), heat pump, central A/C, gas furnace, and hot water tank (11/2025), Smart Thermostat, updated plumbing from the stack pipe to the kitchen and upstairs bathroom (8/2023), and a bathroom tile surround (2023). The backyard provides a welcoming outdoor retreat for gardening, entertaining, or simply enjoying time outside. Conveniently located with easy access to University Hospitals and Cleveland Clinic hospital systems, public transportation, shopping, dining, and neighborhood amenities. Investment opportunity: A room tenant is in place with a lease through September 1, 2026. Character, major updates, incredible bonus space, and future potential come together in one exceptional Cleveland Heights address!
Getting Around
 Somewhat Walkable
 Some Transit
 Bikeable
Schools
Construction
Condition
- Year built: 1920
Materials
- Foundation: Block
- Roof: Asphalt,Fiberglass
- Construction materials: Wood Siding
Type & Style
- Home type: SingleFamily
- Architectural style: Colonial
- Property subType: Single Family Residence
Interior
Appliances
- Appliances included: Dryer,Dishwasher,Microwave,Range,Refrigerator,Washer
- Laundry features: In Basement
Basement
- Has basement: Yes
- Basement: Full,Unfinished,Sump Pump
Bathroom
- Level: Second
- Dimensions: 6 x 7
Bedroom
- Level: Second
- Dimensions: 12 x 10
Bedroom
- Level: Second
- Dimensions: 11 x 10
Bedrooms & Bathrooms
- Bedrooms: 3
- Bathrooms: 1
- Full bathrooms: 1
Dining Room
- Features: Bookcases
- Level: First
- Dimensions: 13 x 11
Entry Foyer
- Level: First
- Dimensions: 6 x 3
Features
- Bookcases,Bidet,Built-in Features,Entrance Foyer,Pantry
- Number of fireplaces: 1
- Fireplace features: Living Room
- Fireplace: Yes
- Finished area above ground: 1,316
Heating & Cooling
- Heating features: Forced Air,Fireplace(s),Gas,Heat Pump
- Cooling features: Central Air,Heat Pump
Interior Area
- Total structure area: 1,316
- Total interior livable area: 1,316 sqft
Kitchen
- Level: First
- Dimensions: 9 x 11
Laundry
- Level: Lower
- Dimensions: ND x ND
Living Room
- Features: Fireplace
- Level: First
- Dimensions: ND x ND
Primary Bedroom
- Level: Second
- Dimensions: 12 x 10
Property
Details
- Parcel number: 68701084
Features
- Levels: Three Or More
- Patio & porch: Covered,Porch,Side Porch,Balcony
- Exterior features: Balcony
- Has view: Yes
- View description: Neighborhood
Lot
- Lot size: 6,969 sqft
- Features: < 1/2 Acre,Back Yard,City Lot,Sloped Up
Parking
- Total spaces: 2
- Parking features: Asphalt,Driveway,Detached,Garage Faces Front,Garage
- Has garage: Yes
- Attached garage spaces: 2
- Covered spaces: 2
Climate Risk is Financial Risk
Every home has a financial story beyond the listing price. Below, you’ll see the climate risks that could affect this property — and in Bills & Affordability, how those risks may influence repairs, insurance, utilities, and long-term value.
Biggest Threats for This Home
- Cold Wave

- Heat Wave

- Tsunami

How This Home’s Risks Compare
FEMA Declared Disasters Across Ohio Counties
Understanding the Costs
Financial advisors generally recommend spending no more than 30% of your gross household income on housing costs. In practice, many households stretch to 35% or beyond — especially in high-cost markets.
Estimated Costs Today
| Monthly | Annual | |
|---|---|---|
| Mortgage | $993 | $11,916 |
| Home Insurance * | $132 | $1,584 |
| Property Taxes | $309 | $3,708 |
| Electricity | $193 | $2,320 |
| Total | $1,627 | $19,524 |
Income You'd Need if You Spent...
Ohio FAIR Plan Programs



How Costs Could Change Over Time
Climate risk is quickly impacting all of the major home ownership costs. Adjust the growth rates and percentage of income spent on housing below to see how your housing costs could change over the next 10 years — and what income you'd need to keep up.
Comparing Against the Market
Price Per Sq Ft
vs Other Active Listings
Avg $/sqft
vs Homes Sold Last Month
Median $/sqft
Current Market Trends
Median Price Per Square Foot
The median price per square foot of homes sold in this area each month. Compare this to this listing's price per square foot to gauge whether the home is priced in line with recent sales.
Historicals for This Listing
Zestimate History ($/sqft)
Price History
| Date | Event | Price |
|---|---|---|
| 2026-06-24 | Price change | $196,500 |
| 2026-06-10 | Listed for sale | $199,000 |
| 2023-12-21 | Listing removed | -- |
| 2023-05-03 | Pending sale | $193,000 |
| 2023-04-28 | Sold | $190,000 |
| 2023-04-19 | Pending sale | $193,000 |
| 2023-03-22 | Listed for sale | $193,000 |
| 2023-03-21 | Contingent | $193,000 |
| 2022-12-15 | Price change | $193,000 |
| 2022-09-23 | Price change | $198,000 |
| 2022-09-08 | Price change | $199,000 |
| 2022-08-08 | Price change | $209,000 |
| 2022-07-08 | Listed for sale | $219,000 |
| 2021-08-31 | Sold | $85,000 |
| 2021-08-13 | Contingent | $95,000 |
| 2021-08-05 | Listed for sale | $95,000 |
| 2010-08-17 | Sold | $49,000 |
| 2010-05-01 | Listed for sale | $56,000 |
| 2010-03-08 | Listing removed | $56,000 |
| 2010-02-26 | Listed for sale | $56,000 |
 View on Zillow