


3923 County Road 322, Hawley, TX, 79525
About This Home
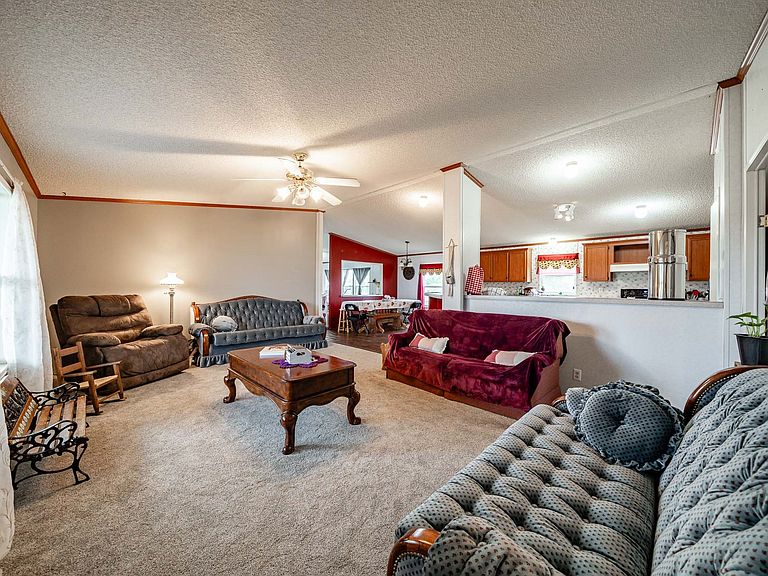
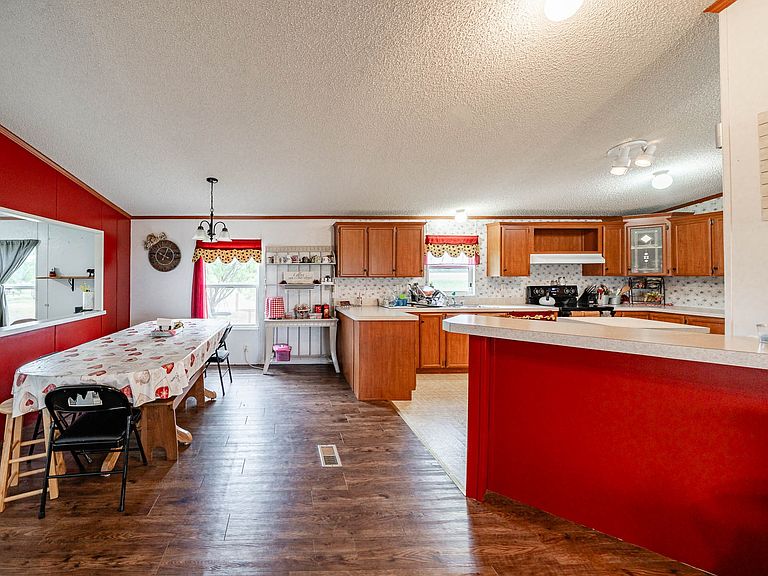
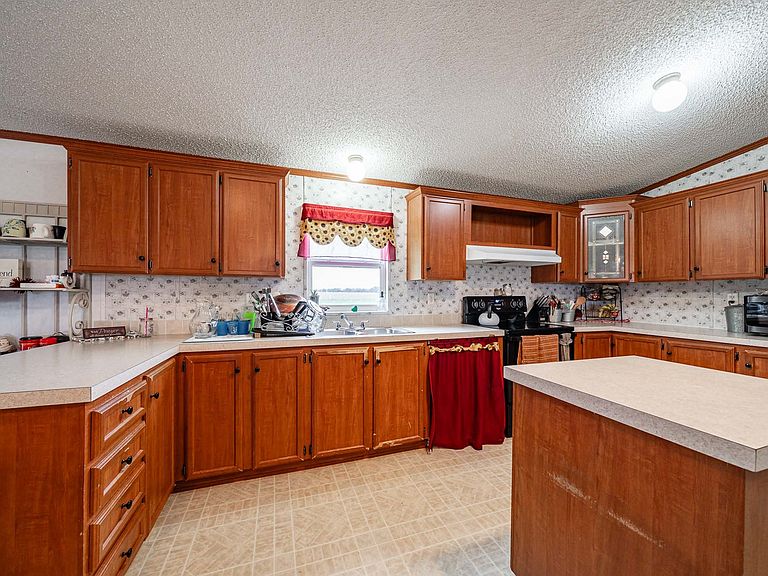
Just outside of Hawley and only a short drive to Abilene, this 2004 Palm Harbor manufactured home offers peaceful country living on 3 acres with room to enjoy the outdoors. Featuring 3 bedrooms, 2 bathrooms, and a second living area, the layout provides flexibility for entertaining, a game room, office space, or additional family room. Recent improvements include new vinyl flooring throughout the common areas, a brand new central heat and AC unit, new water heater, and a newly built front deck perfect for relaxing and enjoying the quiet surroundings. The chicken coop and storage building will both convey with the property, adding even more value and functionality. If you have been searching for affordable country living with modern updates and convenient access to town, this property is one you will want to see. The home was placed on the property in 2019. This home will not qualify for traditional conventional financing- it was bought and moved to this land from an individual. Special financing or cash only.
Getting Around
 Car-Dependent
 Very Limited Transit
 Somewhat Bikeable
Schools
Construction
Condition
- Year built: 2004
Materials
- Foundation: Pillar/Post/Pier
- Roof: Composition
Type & Style
- Home type: MobileManufactured
- Architectural style: Traditional
- Property subType: Manufactured Home,Single Family Residence
Interior
Appliances
- Laundry features: Electric Dryer Hookup,Laundry in Utility Room
Bedroom
- Level: First
- Dimensions: 0 x 0
Bedroom
- Level: First
- Dimensions: 0 x 0
Bedrooms & Bathrooms
- Bedrooms: 3
- Bathrooms: 2
- Full bathrooms: 2
Features
- Open Floorplan,Pantry
- Flooring: Luxury Vinyl Plank
Heating & Cooling
- Heating features: Central,Electric
- Cooling features: Central Air,Electric
Interior Area
- Total interior livable area: 1,792 sqft
Kitchen
- Level: First
- Dimensions: 0 x 0
Living Room
- Level: First
- Dimensions: 0 x 0
Master Bathroom
- Level: First
- Dimensions: 0 x 0
Master Bedroom
- Level: First
- Dimensions: 0 x 0
Other
- Level: First
- Dimensions: 0 x 0
Property
Details
- Parcel number: 537879
- Exclusions: ALL APPLIANCES,SELLERS ARE TAKING THEM IN THE MOVE
Features
- Levels: One
- Stories: 1
- Pool features: None
- Patio & porch: Covered,Front Porch,See Remarks
- Exterior features: Other,Storage
- Fencing: Other
Lot
- Lot size: 3 Acres
- Features: Acreage
Parking
- Parking features: Driveway