



9449 Arlington Rd, Brookville, OH, 45309
About This Home
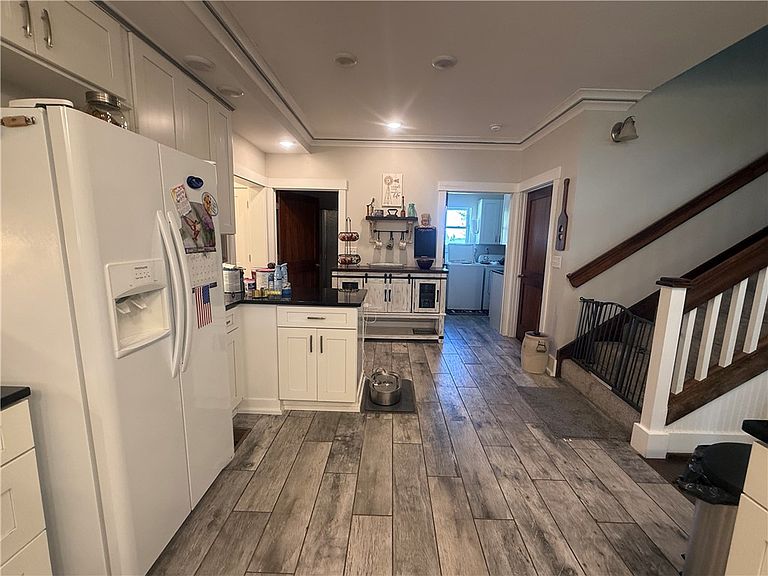
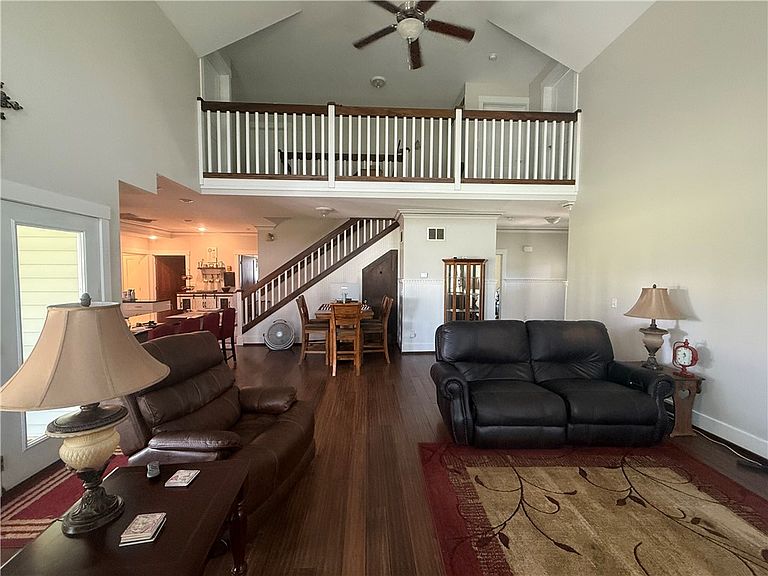
Beautifully built Cape Cod situated on 3 acres in a gorgeous country setting! This thoughtfully designed home offers 4-5 bedrooms, 3 full baths, a private office, 9-foot ceilings, bamboo wood flooring, and 36-inch-wide doors for enhanced accessibility. The kitchen features 42-inch white cabinetry, black granite countertops, and a propane range that conveys. The main-level primary suite includes two large closets and bathroom. Upstairs, a spacious loft leads to three additional bedrooms and a full bath, providing flexible space for family or guests. Energy-conscious construction includes R-19 insulation in the walls and R-50 insulation in the ceilings. Enjoy the covered patio, built on a footer with an insulated ceiling, while overlooking the peaceful pond with fountain. Exceptional garage and workspace options include a 3-car attached garage, 2-car detached garage, and an impressive 55x100 pole barn with an apartment and 400-amp electrical service. The propane dryer also conveys. The septic system and HVAC have been recently inspected, and the seller is offering a 2-10 Home Warranty for added peace of mind. A truly unique country property offering space, comfort, storage, and versatility!
Getting Around
 Car-Dependent
 Very Limited Transit
 Somewhat Bikeable
Schools
Construction
Condition
- Year built: 2017
Materials
- Foundation: Slab
- Construction materials: Stone,Vinyl Siding
Type & Style
- Home type: SingleFamily
- Architectural style: Cape Cod
- Property subType: Single Family Residence
Interior
Appliances
- Appliances included: Dryer,Dishwasher,Range,Refrigerator,Gas Water Heater
Bedroom
- Level: Main
- Dimensions: 13 x 11
Bedroom
- Level: Second
- Dimensions: 15 x 14
Bedroom
- Level: Second
- Dimensions: 16 x 15
Bedroom
- Level: Second
- Dimensions: 15 x 12
Bedrooms & Bathrooms
- Bedrooms: 5
- Bathrooms: 3
- Full bathrooms: 3
- Main level bathrooms: 2
Dining Room
- Level: Main
- Dimensions: 7 x 10
Features
- Ceiling Fan(s),Granite Counters,Kitchen/Family Room Combo,Vaulted Ceiling(s)
- Window features: Double Hung
- Fireplace features: Glass Doors,Stove,Wood Burning
- Fireplace: Yes
Great Room
- Level: Main
- Dimensions: 22 x 20
Heating & Cooling
- Heating features: Propane
- Cooling features: Central Air
Interior Area
- Total structure area: 3,602
- Total interior livable area: 3,602 sqft
Kitchen
- Level: Main
- Dimensions: 14 x 12
Laundry
- Level: Main
- Dimensions: 10 x 9
Loft
- Level: Second
- Dimensions: 12 x 8
Master Bedroom
- Level: Main
- Dimensions: 19 x 12
Office
- Level: Main
- Dimensions: 13 x 11
Property
Accessibility
- Accessibility features: Accessible Full Bath,Accessible Entrance
Details
- Parcel number: C06005040013
- Zoning: Agricultural
- Zoning description: Agricultural
Features
- Levels: One and One Half
- Patio & porch: Patio,Porch
- Exterior features: Porch,Patio,Storage
Lot
- Lot size: 3.52 Acres
- Lot size dimensions: 247.49 x 619.91
Parking
- Total spaces: 2
- Parking features: Attached,Barn,Detached,Garage,Two Car Garage,Garage Door Opener,Storage
- Has garage: Yes
- Attached garage spaces: 2
- Covered spaces: 2