



657 Reilly Holw, Smethport, PA, 16749
About This Home
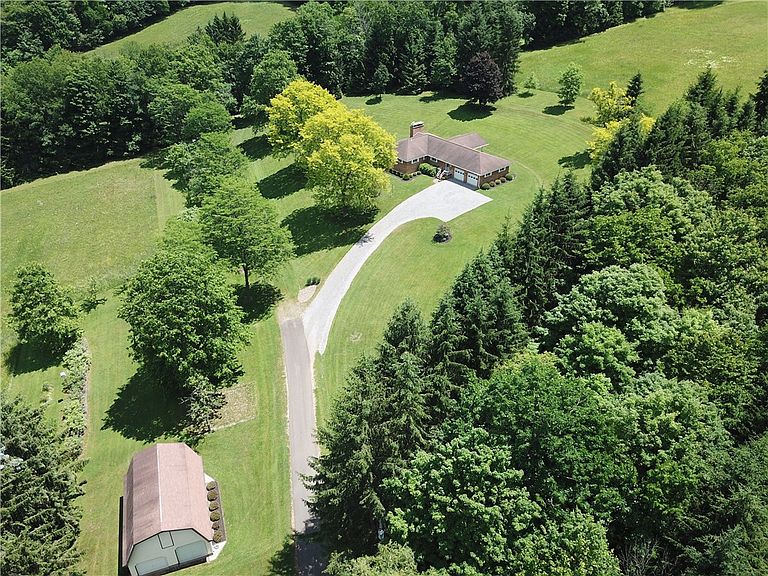
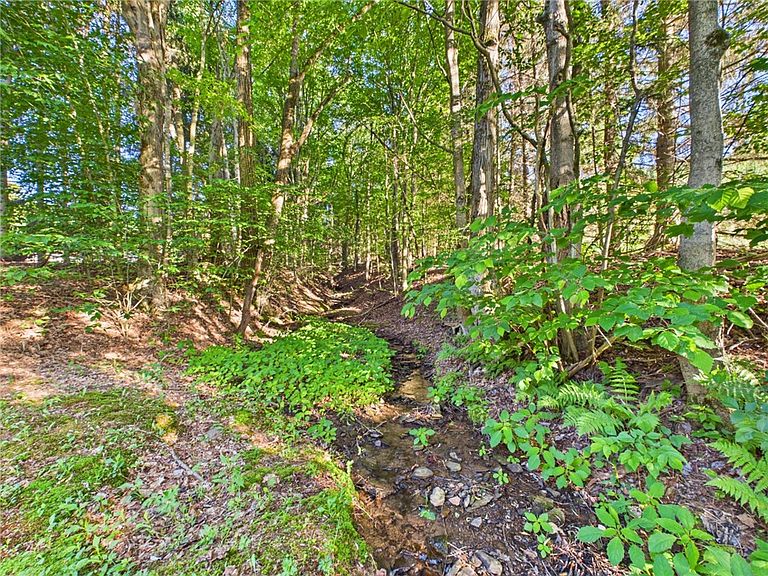
Nestled on 40 picturesque acres just minutes from the small town of Smethport, this meticulously maintained brick ranch offers a rare opportunity to discover the natural beauty of Pennsylvania without sacrificing convenience. Located less than 10 minutes from town, the property is surrounded by mature trees with no visible neighbors. Four separate hayfields provide excellent opportunities for horses, hobby farming, gardening, or simply enjoying the scenic views. Mature blueberry bushes and an orchard add to the property's charm and self-sufficient appeal. The 1,664-square-foot home features three bedrooms and two remodeled full bathrooms. The kitchen includes granite countertops, while the spacious living areas offer comfort and functionality. A wood-burning fireplace with a hydronic water jacket is integrated with the hot water system and is capable of heating the entire home. Additional features include an attached two-car garage, a detached two-story two-car garage with concrete floors and water hookup, a full basement, survey on file, and enrollment in the Clean & Green program. Outdoor enthusiasts will appreciate the established ATV and UTV trails, excellent hunting opportunities, and close proximity to Pennsylvania State Game Lands. Two lakes located within 30 minutes provide boating, fishing, and camping opportunities. Whether you're looking for a country retreat, a hobby farm, a horse property, or simply a place to enjoy a quieter and more peaceful way of life, this exceptional property offers the space, privacy, and natural beauty that are becoming increasingly difficult to find. 3D virtual tour attached.
Getting Around
 Car-Dependent
 Very Limited Transit
 Not Bike Friendly
Schools
Construction
Condition
- Property condition: Resale
- Year built: 1977
Materials
- Foundation: Block
- Roof: Shingle
- Construction materials: Brick,Copper Plumbing
Type & Style
- Home type: SingleFamily
- Architectural style: Ranch
- Property subType: Single Family Residence
Interior
Appliances
- Appliances included: Built-In Range,Built-In Oven,Exhaust Fan,Gas Cooktop,Disposal,Gas Water Heater,Microwave,Refrigerator,Range Hood
- Laundry features: Main Level
Basement
- Has basement: Yes
- Basement: Full
Bedrooms & Bathrooms
- Bedrooms: 3
- Bathrooms: 2
- Full bathrooms: 2
- Main level bathrooms: 2
- Main level bedrooms: 3
Features
- Ceiling Fan(s),Separate/Formal Dining Room,Entrance Foyer,Separate/Formal Living Room,Home Office,Country Kitchen,Kitchen Island,Pantry,Bedroom on Main Level
- Flooring: Carpet,Ceramic Tile,Varies
- Number of fireplaces: 1
- Fireplace: Yes
Heating
- Heating features: Gas,Baseboard,Hot Water
Interior Area
- Total structure area: 1,664
- Total interior livable area: 1,664 sqft
Property
Details
- Parcel number: 2401114004
- Special condition: Standard
- Horse amenities: Horses Allowed
Features
- Levels: One
- Stories: 1
- Patio & porch: Open,Patio,Porch
- Exterior features: Gravel Driveway,Patio
- Horses can be raised: Yes
Lot
- Lot size: 40.90 Acres
- Features: Irregular Lot,Rural Lot,Secluded,Wooded
- Lot size dimensions: 1444 x 1706
Parking
- Total spaces: 4
- Parking features: Attached,Electricity,Garage,Storage,Workshop in Garage,Garage Door Opener
- Has garage: Yes
- Attached garage spaces: 4
- Covered spaces: 4