



1980 Milky Way, Fairbanks, AK, 99712
About This Home
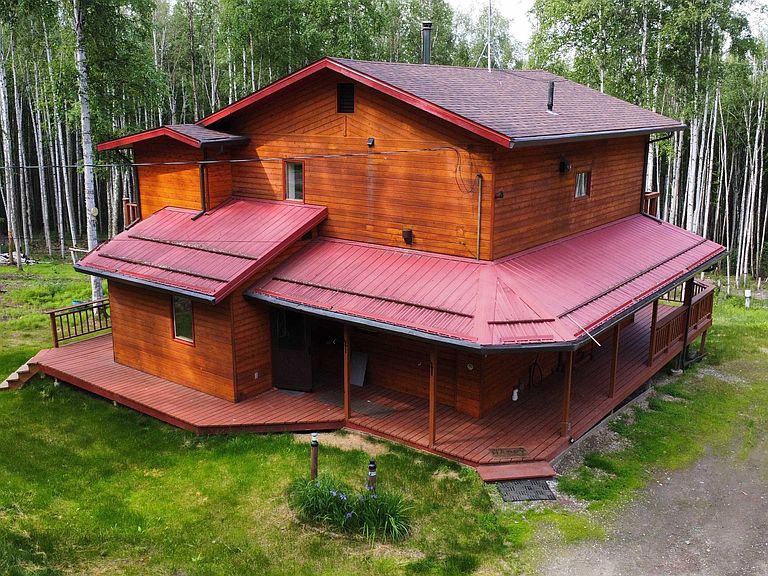
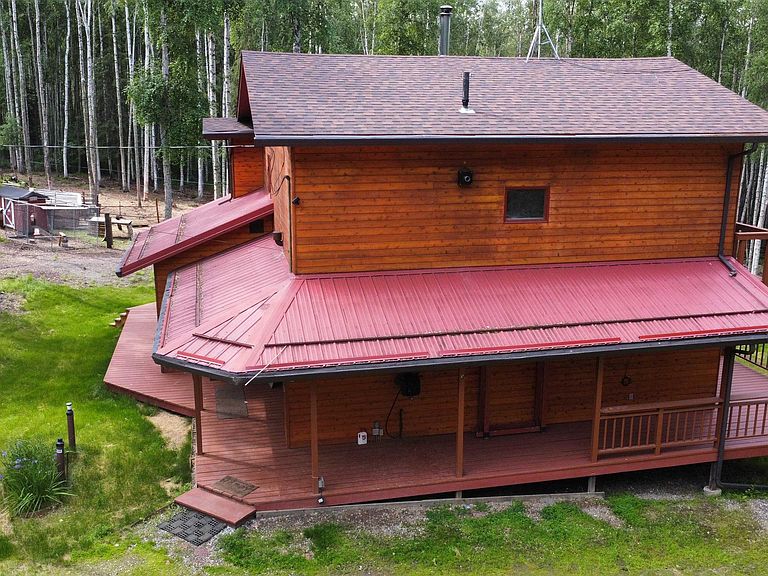
Private, versatile, and packed with Alaska charm, 1980 Milky Way offers the kind of setup that’s getting harder to find. Situated on 7.35 wooded acres, this 1,725 square foot, 2 bedroom, 1 bath home combines rustic character with practical function in a peaceful, tucked-away setting. Built with energy-efficient double wall construction, the home was designed for comfort in Alaska’s climate while offering warm natural wood finishes and a distinctive lodge-like feel. Expansive wraparound decking creates multiple places to relax, entertain, and take in the surrounding trees and privacy. This property shines well beyond the main home. A 1,022 square foot heated garage/shop offers outstanding space for projects, storage, equipment, or recreational toys, while the 280 square foot guest cabin adds flexible room for guests, hobbies, or workspace. Several additional sheds and outbuildings provide even more storage and utility. Previously home to a family with horses, the acreage offers excellent potential for a hobby farm, animals, or anyone looking for room to live a more self-sufficient lifestyle. If you’ve been searching for a property with privacy, usable acreage, outbuildings, and true Alaska character, this one deserves a look.
Getting Around
 Car-Dependent
 No Nearby Transit
 Somewhat Bikeable
Schools
Construction
Condition
- Property condition: 31 + yrs
- Year built: 1982
Materials
- Foundation: Other
- Roof: Shingle
- Construction materials: Lap Siding,Double Wall
Type & Style
- Home type: SingleFamily
- Property subType: Single Family Residence
Interior
Appliances
- Appliances included: Range/Oven,Dishwasher,Refrigerator,Washer,Dryer
- Laundry features: Upper Level
Basement
- Basement: None
Bedrooms & Bathrooms
- Bedrooms: 2
- Bathrooms: 1
- Full bathrooms: 1
Features
- Window features: Vinyl
- Flooring: Hardwood
Heating
- Heating features: Wood Stove,Monitor/Toyo
Interior Area
- Total structure area: 1,725
- Total interior livable area: 1,725 sqft
Property
Details
- Parcel number: 0676041
- Zoning: UNK
- Zoning description: General Use District - 1
Features
- Levels: Two
- Stories: 2
- Patio & porch: Deck/Patio
- Exterior features: Horse Property,Lawn,Natural
- Fencing: Fenced
- Horses can be raised: Yes
Lot
- Lot size: 7.35 Acres
Parking
- Total spaces: 2
- Parking features: RV Access/Parking,Detached/HTD
- Has garage: Yes
- Attached garage spaces: 2
- Covered spaces: 2