



3229 Woodburn Ave, Cincinnati, OH, 45207
4beds
4baths
2,733sqft
$499,000
$183price/sqft
$4,215/moest. monthly cost
$168,600/yrincome needed
About This Home
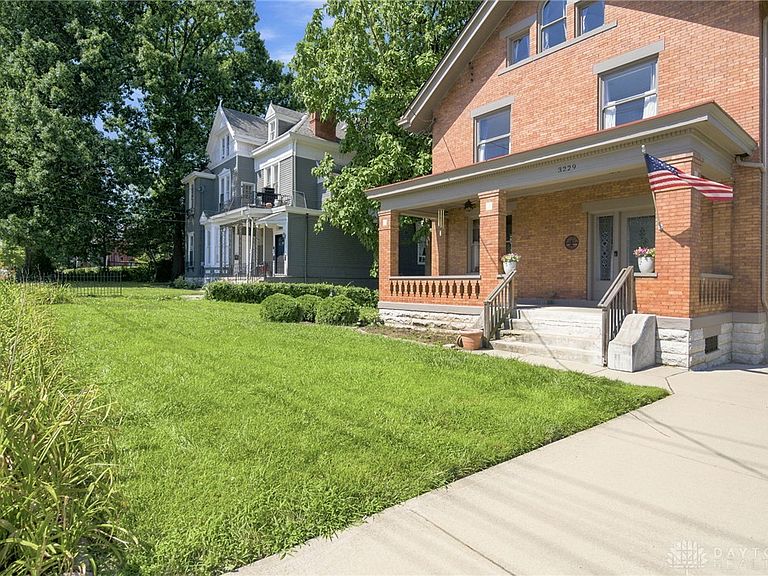
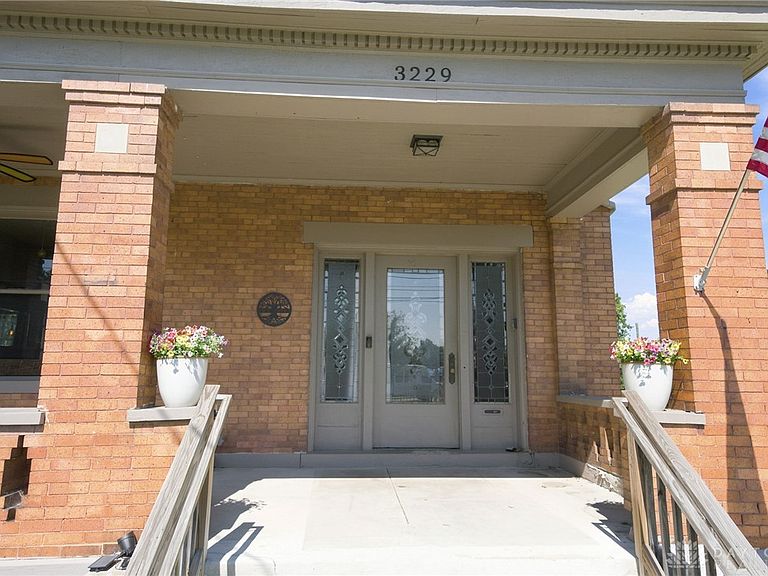
Welcome home to this stunning three story brick home in Evanston, boasting 3400 sq ft w/ partially finished walk out basement, situated on a 0.2 acre flat partially fenced in lot. Old charm meets modern updates, w/ so much to love including 4BR, 3.5BA, extended concrete driveway, oversized front porch, custom glass door/window, tiger oak wood accents, refinished hardwood floors, pocket doors, updated open kitchen w/ stainless steel appliances and counter bar. Updated bathrooms w/ 3rd full BA added in basement, finished loft space w/ attached BR on 3rd floor, en suite BA off primary BR w/ double vanity and shower, vinyl windows 2019, AC 2019, roof 2019, bsmt finished 2023. Plus -tax abated through 2029. Don't miss this gorgeous home!
Getting Around
74
 Very Walkable
51
 Good Transit
47
 Somewhat Bikeable
Schools
5/10
9/10
3/10
Construction
Condition
- Year built: 1919
Materials
- Construction materials: Brick
Type & Style
- Home type: SingleFamily
- Property subType: Single Family Residence
Interior
Appliances
- Appliances included: Cooktop,Dishwasher,Disposal,Microwave,Range,Refrigerator,Washer
Basement
- Has basement: Yes
- Basement: Full,Partially Finished
Bedroom
- Level: Second
- Dimensions: 15 x 13
Bedroom
- Level: Second
- Dimensions: 10 x 13
Bedroom
- Level: Third
- Dimensions: 11 x 18
Bedrooms & Bathrooms
- Bedrooms: 4
- Bathrooms: 4
- Full bathrooms: 3
- 1/2 bathrooms: 1
- Main level bathrooms: 1
Dining Room
- Level: Main
- Dimensions: 16 x 15
Family Room
- Level: Third
- Dimensions: 21 x 18
Features
- Remodeled
- Window features: Vinyl,Wood Frames
- Fireplace features: Decorative,Electric
- Fireplace: Yes
Heating & Cooling
- Heating features: Natural Gas,Other
- Cooling features: Central Air
Interior Area
- Total structure area: 2,733
- Total interior livable area: 2,733 sqft
Kitchen
- Level: Main
- Dimensions: 21 x 18
Living Room
- Level: Main
- Dimensions: 14 x 17
Master Bedroom
- Level: Second
- Dimensions: 15 x 15
Property
Details
- Parcel number: 0550001008000
- Zoning: Residential
- Zoning description: Residential
Features
- Levels: Three Or More
- Stories: 3
- Patio & porch: Porch
- Exterior features: Porch
Lot
- Lot size: 8,755 sqft
- Lot size dimensions: 63 x 140
Parking
- Parking features: No Garage