
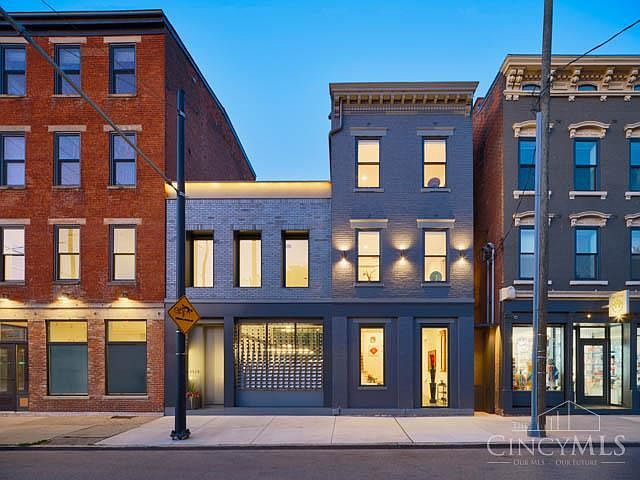


1826 Elm St, Cincinnati, OH, 45202
About This Home
Award-winning renovated historic row house and striking new in-fill addition conveniently located near Findlay Market in the heart of Over-the-Rhine. Winner of the 2020 Cincinnati Design Award in Building Residential Architecture. This LEED Platinum, tax-abated residence has two bedrooms & an office that easily converts to a 3rdbedroom with its own private deck. Light-filled rooms feature Maistri Italian cabinetry, Thermador appliances, granite counters, & radiant-heated floors. A custom white-oak staircase, Lutron lighting and power blinds, Sonos sound, whole-house water filtration, & three high-efficiency HVAC systems enhance everyday comfort. An elevator serves all levels, including the lower-level wine storage area. Over 1200 SF of outdoor spaces, including a private courtyard with Corten steel planters & two rooftop terraces with views of Findlay Market. 2 car parking with garage and driveway. Level 2 EV charging and an 8 kWh solar array add valuable convenience and efficiency.
Getting Around
 Walker's Paradise
 Good Transit
 Very Bikeable
Schools
Construction
Condition
- Year built: 1875
Materials
- Foundation: Concrete Perimeter,Stone
- Roof: Membrane
- Construction materials: Brick,Other
Type & Style
- Home type: SingleFamily
- Architectural style: Contemporary/Modern
- Property subType: Single Family Residence
Interior
Appliances
- Appliances included: Convection Oven,Dishwasher,Dryer,Electric Cooktop,ENERGY STAR Qualified Appliances,Microwave,Refrigerator,Warming Drawer,Washer,Water Softener,Tankless Water Heater
Basement
- Has basement: Yes
- Basement: Partial,Partially Finished
Bathroom1
- Features: Full
- Level: Third
Bathroom2
- Features: Full
- Level: Second
Bathroom3
- Features: Partial
- Level: First
Bedroom2
- Level: Second
- Area: 154
Bedroom3
- Area: 0
Bedroom4
- Area: 0
Bedroom5
- Area: 0
Bedrooms & Bathrooms
- Bedrooms: 2
- Bathrooms: 3
- Full bathrooms: 2
- 1/2 bathrooms: 1
Dining Room
- Features: Window Treatment,Formal,Other
- Level: First
- Area: 252
Family Room
- Area: 0
Features
- High Ceilings,Elevator,Heated Floors,Ceiling Fan(s),Recessed Lighting,Tech Wiring
- Window features: Low Emissivity Windows,Double Hung,Double Pane Windows,ENERGY STAR Qualified Windows,Wood Frames,Insulated Windows
Heating & Cooling
- Heating features: Electric,ENERGY STAR Qualified Equipment,Gas,Gas Furn EF Rtd 95%+,Heat Pump
- Cooling features: Ceiling Fan(s),Central Air,Variable Speed HVAC,ENERGY STAR Qualified Equipment
Interior Area
- Total structure area: 3,656
- Total interior livable area: 3,656 sqft
Kitchen
- Features: Pantry,Eat-in Kitchen,Tile Floor,Gourmet,Kitchen Island,Marble/Granite/Slate,Other
- Area: 462
Living Room
- Features: Bookcases,Walkout,Dry Bar,Other
- Area: 400
Master Bathroom
- Features: Shower,Tile Floor,Heated Floors
Master Bedroom
- Features: Bath Adjoins,Walk-In Closet(s)
- Level: Third
- Area: 182
Office
- Features: Walkout,Wood Floor
- Level: Second
- Area: 182
Property
Details
- Parcel number: 0940008041400
- Zoning description: Other (See Remarks)
Features
- Stories: 3
- Patio & porch: Deck,Patio
- Exterior features: Fire Pit,Outdoor Kitchen
- Has view: Yes
- View description: City
- Topography of land: Level
Lot
- Lot size: 3,615 sqft
- Features: Less than .5 Acre,Busline Near
Parking
- Total spaces: 3
- Parking features: On Street,Driveway,Garage Door Opener
- Has garage: Yes
- Attached garage spaces: 1
- Covered spaces: 3
- Has uncovered spaces: Yes
- Carport: Yes
- Carport spaces: 2
Climate Risk is Financial Risk
Every home has a financial story beyond the listing price. Below, you’ll see the climate risks that could affect this property — and in Bills & Affordability, how those risks may influence repairs, insurance, utilities, and long-term value.
Biggest Threats for This Home
- Heat Wave

- Tornado

How This Home’s Risks Compare
FEMA Declared Disasters Across Ohio Counties
Understanding the Costs
Financial advisors generally recommend spending no more than 30% of your gross household income on housing costs. In practice, many households stretch to 35% or beyond — especially in high-cost markets.
Estimated Costs Today
| Monthly | Annual | |
|---|---|---|
| Mortgage | $9,101 | $109,212 |
| Home Insurance * | $486 | $5,832 |
| Property Taxes | $1,462 | $17,544 |
| Electricity | $392 | $4,705 |
| Total | $11,441 | $137,292 |
Income You'd Need if You Spent...
Ohio FAIR Plan Programs



How Costs Could Change Over Time
Climate risk is quickly impacting all of the major home ownership costs. Adjust the growth rates and percentage of income spent on housing below to see how your housing costs could change over the next 10 years — and what income you'd need to keep up.
Comparing Against the Market
Price Per Sq Ft
vs Other Active Listings
Avg $/sqft
vs Homes Sold Last Month
Median $/sqft
Current Market Trends
Median Price Per Square Foot
The median price per square foot of homes sold in this area each month. Compare this to this listing's price per square foot to gauge whether the home is priced in line with recent sales.
Historicals for This Listing
Zestimate History ($/sqft)
Price History
| Date | Event | Price |
|---|---|---|
| 2026-05-06 | Price change | $1,799,999 |
| 2026-03-30 | Price change | $1,899,999 |
| 2026-02-09 | Price change | $1,950,000 |
| 2025-12-23 | Listed for sale | $2,000,000 |
| 2025-12-12 | Listing removed | $2,000,000 |
| 2025-11-21 | Listed for sale | $2,000,000 |
| 2005-06-24 | Sold | $117,000 |
 View on Zillow