


1662 N Kingfisher Dr, Nixa, MO, 65714
About This Home
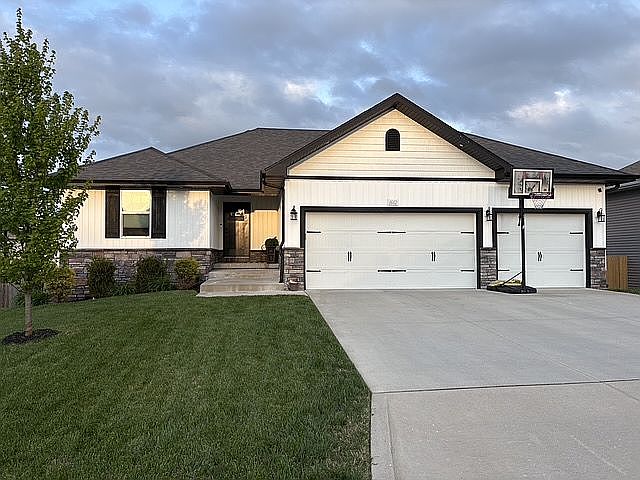
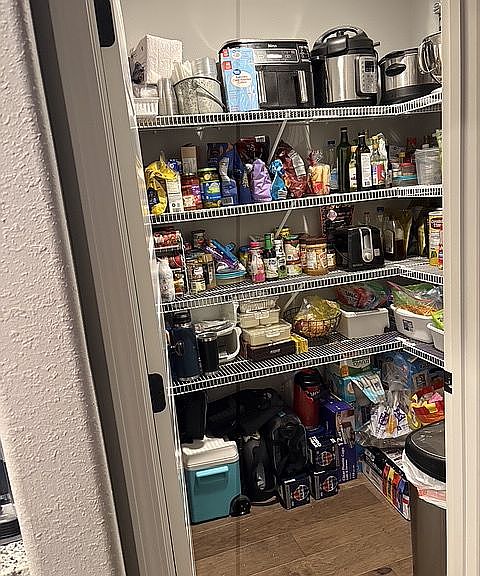
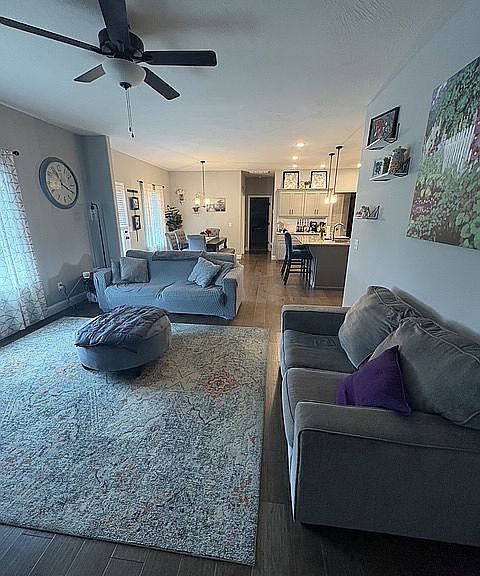
Elegant 3,400+ sq ft Walkout Basement Home in Eagle Ridge Estates (Nixa Schools) Beautifully maintained single-owner home at 1662 N Kingfisher - 3,400+ sq ft, 5 beds, 3+ baths, 3-car garage, walkout basement, minutes to Hwy 65/160 and minutes from Springfield. High-end finishes, open floor plan, and award-winning Nixa schools. We welcome the participation of buyer's agents. A competitive commission is offered to ensure a smooth, successful transaction for all parties involved. Spacious main level: open great room with 9' ceilings, Shaw hardwood floors, oversized kitchen island, natural gas range, quartz/granite countertops, subway tile backsplash, and large walk-in pantry. Primary suite: large bedroom, dual-vanity master bath, tiled shower, roomy walk-in closet, heated Toto Washlet; main-floor laundry adjacent. Finished walkout basement: large family/game room with upgraded can lighting, wet bar, 2 additional bedrooms, full bath, plus two large unfinished storage areas (one with storm shelter). Mechanical & comfort: separate HVAC for upstairs/downstairs, sump pump, water heater. Exterior & lot: custom vertical board-and-batten and vinyl shake siding, stone accents, custom soffit lighting, 3-car garage, irrigation front & back, attractive curb appeal. Location: Eagle Ridge Estates, award-winning Nixa Schools, quick access to Springfield and highways 65 & 160. Condition: single-owner, well maintained. Call to Action: Price recently reduced - schedule your showing today!
Getting Around
 Car-Dependent
 Very Limited Transit
 Somewhat Bikeable
Schools
Construction
Condition
- Year built: 2020
Type & Style
- Home type: SingleFamily
Interior
Appliances
- Appliances included: Dishwasher,Garbage disposal,Microwave,Range / Oven
Basement
- Basement: Finished
Bedrooms & Bathrooms
- Bedrooms: 5
- Bathrooms: 3
- Full bathrooms: 3
Features
- Flooring: Tile,Carpet,Concrete,Hardwood
Heating & Cooling
- Heating features: Forced air,Gas
- Cooling features: Central
Interior Area
- Total interior livable area: 3,400 sqft
Property
Details
- Parcel number: 110306002002045000
Lot
- Lot size: 0.25 Acres
Parking
- Parking features: Garage