



6411 W Fitzhugh Rd, Dripping Springs, TX, 78620
About This Home
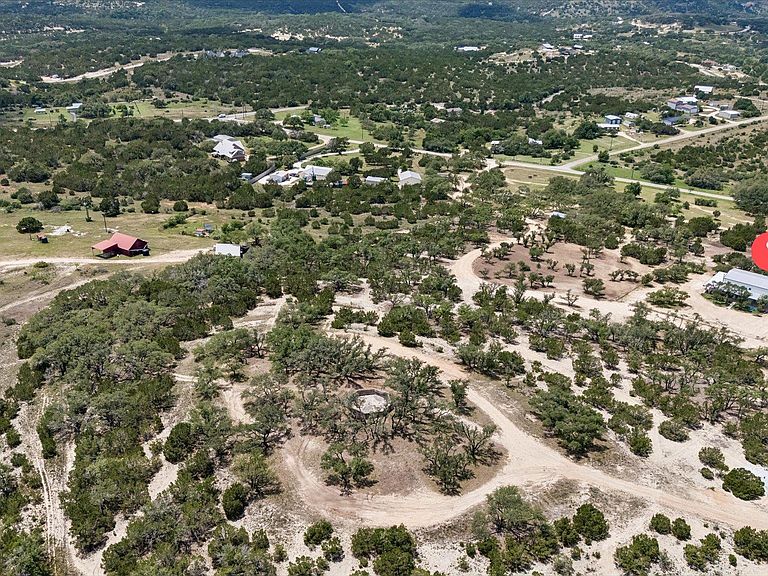
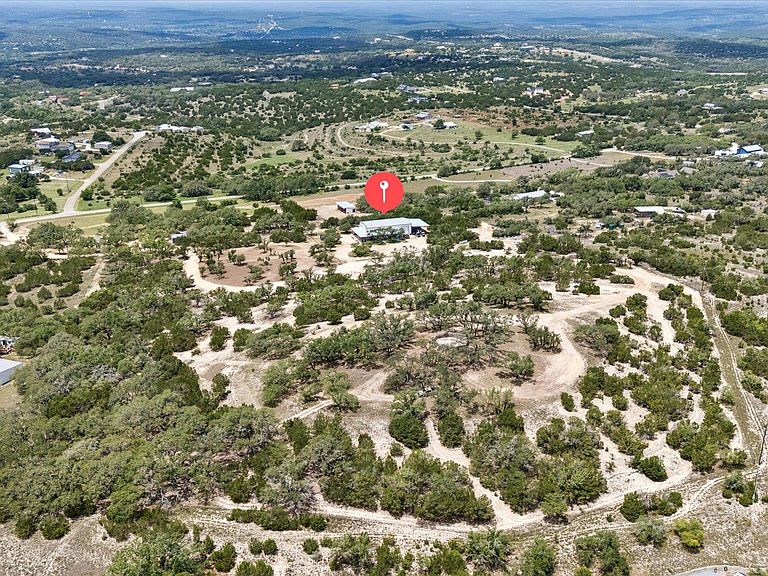
Rare opportunity to own 19.81 acres in the highly sought-after Fitzhugh Corridor of Dripping Springs— offering exceptional elevation, views, frontage, and versatility. Located outside city limits and not within the ETJ, this property provides added flexibility for a wide range of potential uses. Positioned on one of the higher elevation points in the area, the land offers breathtaking 360-degree Hill Country views stretching for miles, along with stunning sunset backdrops. The property is richly wooded with over 300 oak trees, including groves of mature, centuries-old oaks, creating a private natural setting. Abundant native wildlife and multiple potential build sites—especially at the hilltop—make this an ideal canvas for a private estate, family compound, or future development. With extensive frontage along Fitzhugh Road and multiple potential access points, the property is well-positioned for a variety of possibilities. Surrounded by established wedding venues, breweries, wineries, and boutique hospitality destinations, the location lends itself to residential, commercial, or investment-oriented uses such as a venue, short-term rental concept, or retreat-style development. Existing improvements include a 2,362 square foot barndominium with 2 bedrooms and 2.5 bathrooms, a 40x40 shop, a 20,000-gallon rainwater collection system, and a newly installed deep water well. The property is perimeter and cross-fenced and currently benefits from an agricultural valuation for reduced property taxes. Conveniently located approximately 12 minutes from downtown Dripping Springs, this property offers a rare combination of privacy, natural beauty, and accessibility in one of the Hill Country’s most desirable and rapidly growing areas.
Getting Around
 Car-Dependent
 Very Limited Transit
 Somewhat Bikeable
Schools
Construction
Condition
- Property condition: Resale
- Year built: 2021
Materials
- Foundation: Concrete Perimeter,Slab
- Roof: Metal
Type & Style
- Home type: SingleFamily
- Property subType: Farm
Interior
Appliances
- Appliances included: Dishwasher,Disposal,Exhaust Fan,Microwave,Gas Oven,Propane Cooktop,RNGHD,Refrigerator,Washer/Dryer,Electric Water Heater,Tankless Water Heater,Water Softener Owned
Bathroom
- Level: Second
Bathroom
- Level: Main
Bedroom
- Level: Second
Bedrooms & Bathrooms
- Bedrooms: 2
- Bathrooms: 3
- Full bathrooms: 2
- 1/2 bathrooms: 1
- Main level bedrooms: 1
Features
- Ceiling Fan(s),Beamed Ceilings,High Ceilings,Vaulted Ceiling(s),Stone Counters,Eat-in Kitchen,Kitchen Island,Natural Woodwork,Open Floorplan,Primary Bedroom on Main
- Window features: Blinds,Screens
- Flooring: Carpet,Concrete
- Number of fireplaces: 1
- Fireplace features: Living Room,Masonry,Wood Burning
Heating & Cooling
- Heating features: Propane,Wood Stove
- Cooling features: Central Air
Interior Area
- Total interior livable area: 2,362 sqft
Kitchen
- Level: Main
Laundry
- Level: Main
Loft
- Level: Second
Primary Bedroom
- Level: Main
Workshop
- Level: Main
Property
Accessibility
- Accessibility features: Central Living Area,Common Area
Details
- Parcel number: 1164410000005004
- Special condition: Standard
Features
- Levels: Two
- Stories: 2
- Patio & porch: Covered,Front Porch,Patio,Porch,Rear Porch,Side Porch
- Exterior features: Gray Water System,Gutters Full,Private Entrance,Private Yard
- Fencing: Cross Fenced, Gate, Livestock, Perimeter
- Has view: Yes
- View description: Hill Country,Panoramic,Pasture,Rural,Trees/Woods
- Waterfront features: None
- Topography of land: Rolling, gentle sloping, level
- Horses can be raised: Yes
Lot
- Lot size: 19.81 Acres
- Features: Agricultural,Gentle Sloping,Native Plants,Private,Private Maintained Road,Split Possible,Trees-Heavy,Trees-Large (Over 40 Ft),Many Trees,Trees-Medium (20 Ft - 40 Ft),Views
Parking
- Total spaces: 1
- Parking features: Additional Parking,Attached,Attached Carport,Heated Garage
- Has garage: Yes
- Attached garage spaces: 1
- Covered spaces: 1
Climate Risk is Financial Risk
Every home has a financial story beyond the listing price. Below, you’ll see the climate risks that could affect this property — and in Bills & Affordability, how those risks may influence repairs, insurance, utilities, and long-term value.
Biggest Threats for This Home
- Hail

- Tornado

- Cold Wave

- Heat Wave

- Lightning

- Strong Wind

- Wildfire

- Winter Weather

How This Home’s Risks Compare
FEMA Declared Disasters Across Texas Counties
Understanding the Costs
Financial advisors generally recommend spending no more than 30% of your gross household income on housing costs. In practice, many households stretch to 35% or beyond — especially in high-cost markets.
Estimated Costs Today
| Monthly | Annual | |
|---|---|---|
| Mortgage | $15,169 | $182,028 |
| Home Insurance * | $1,254 | $15,048 |
| Property Taxes | $2,856 | $34,272 |
| Electricity | $259 | $3,112 |
| Total | $19,538 | $234,456 |
Income You'd Need if You Spent...
Texas FAIR Plan Programs
How Costs Could Change Over Time
Climate risk is quickly impacting all of the major home ownership costs. Adjust the growth rates and percentage of income spent on housing below to see how your housing costs could change over the next 10 years — and what income you'd need to keep up.
Comparing Against the Market
Price Per Sq Ft
vs Other Active Listings
Avg $/sqft
vs Homes Sold Last Month
Median $/sqft
Current Market Trends
Median Price Per Square Foot
The median price per square foot of homes sold in this area each month. Compare this to this listing's price per square foot to gauge whether the home is priced in line with recent sales.
Historicals for This Listing
Zestimate History ($/sqft)
Price History
| Date | Event | Price |
|---|---|---|
| 2026-05-07 | Listed for sale | $3,069,000 |
 View on Zillow