


297 Jayden Dr, Muskegon, MI, 49442
About This Home
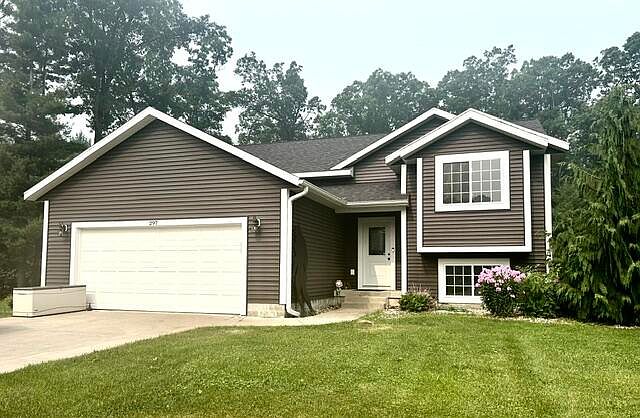
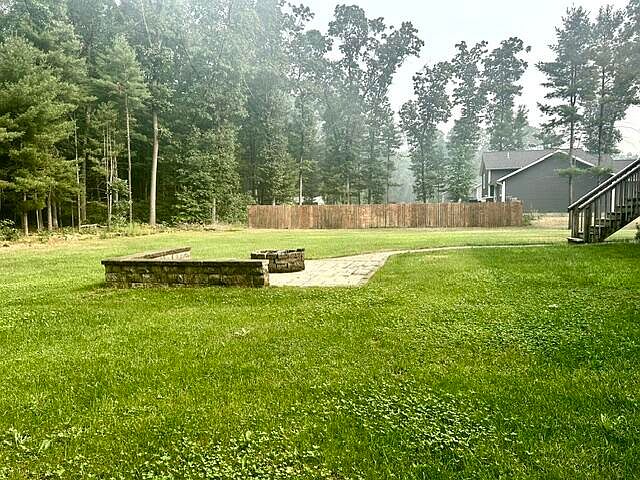
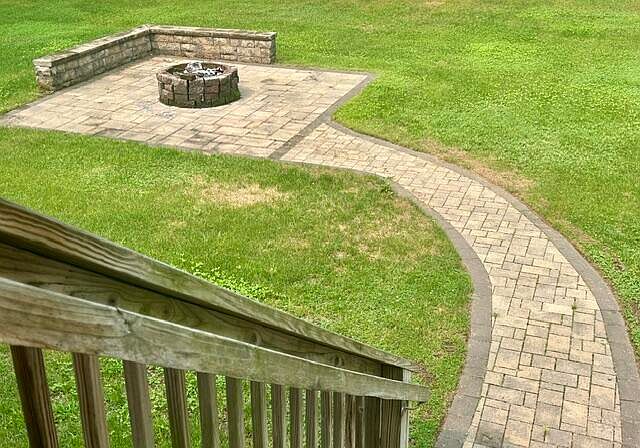
4 Bedrooms will be finished by end of close! This beautifully maintained bi-level in Eagle View Estates subdivision of Egelston Township! Built in 2020 and situated on just over a half-acre, this 2- 4 bedroom, 2-bath home offers modern living with room to grow. The professionally landscaped yard is filled with the right amount of flowers and shurbs with underground sprinkling. Privacy is property's greatest feature, with a wooded buffer on one side, a neighboring privacy fence on the other, and a wooded backdrop that cannot be developed. Inside, you'll find an inviting, well-maintained home with an attached two-car garage and a daylight basement to be finished with two bedrooms and a spacious family room, home office, or recreation area. Step outside to your backyard retreat featuring a beautiful brick walkway leading to a cozy fire pit with a built-in sitting wall—the perfect place to relax or entertain. The basement will be finished by end of close with two bedrooms, laundry room and a huge family room or another bedroom
Getting Around
 Car-Dependent
 Very Limited Transit
 Somewhat Bikeable
Schools
Construction
Condition
- Year built: 2019
Materials
- Roof: Composition
- Construction materials: Block,Vinyl Siding
Type & Style
- Home type: SingleFamily
- Architectural style: Ranch
- Property subType: Single Family Residence
Interior
Appliances
- Appliances included: Dishwasher,Microwave,Range,Refrigerator
- Laundry features: Gas Dryer Hookup,See Remarks,Washer Hookup
Basement
- Has basement: Yes
- Basement: Daylight,Full
Bathroom1
- Level: Main
Bedroom2
- Level: Main
Bedroom3
- Level: Basement
- Area: 198
- Dimensions: 22.00 x 9.00
Bedroom4
- Level: Basement
- Area: 180
- Dimensions: 10.00 x 18.00
Bedrooms & Bathrooms
- Bedrooms: 4
- Bathrooms: 2
- Full bathrooms: 2
- Main level bedrooms: 2
Dining Area
- Level: Main
Family Room
- Level: Basement
- Area: 648
- Dimensions: 18.00 x 36.00
Features
- Ceiling Fan(s),Center Island,Eat-in Kitchen
- Window features: Screens,Insulated Windows,Window Treatments
- Flooring: Carpet,Laminate,Vinyl
- Finished area below ground: 0
Heating & Cooling
- Heating features: Forced Air
- Cooling features: Attic Fan,Central Air
Interior Area
- Total structure area: 1,507
- Total interior livable area: 1,507 sqft
Kitchen
- Level: Main
Laundry
- Level: Basement
Living Room
- Level: Main
Master Bathroom
- Level: Main
Master Bedroom
- Level: Main
Property
Details
- Parcel number: 11194000000900
- Zoning description: R1
Features
- Stories: 2
- Exterior features: Balcony
Lot
- Lot size: 0.60 Acres
- Features: Level,Wooded,Ground Cover,Shrubs/Hedges
- Lot size dimensions: 130 x 200
Parking
- Total spaces: 2
- Parking features: Garage Faces Front,Garage Door Opener,Attached
- Has garage: Yes
- Attached garage spaces: 2
- Covered spaces: 2