



396 Bluebell Road, Billings, MO, 65610
About This Home
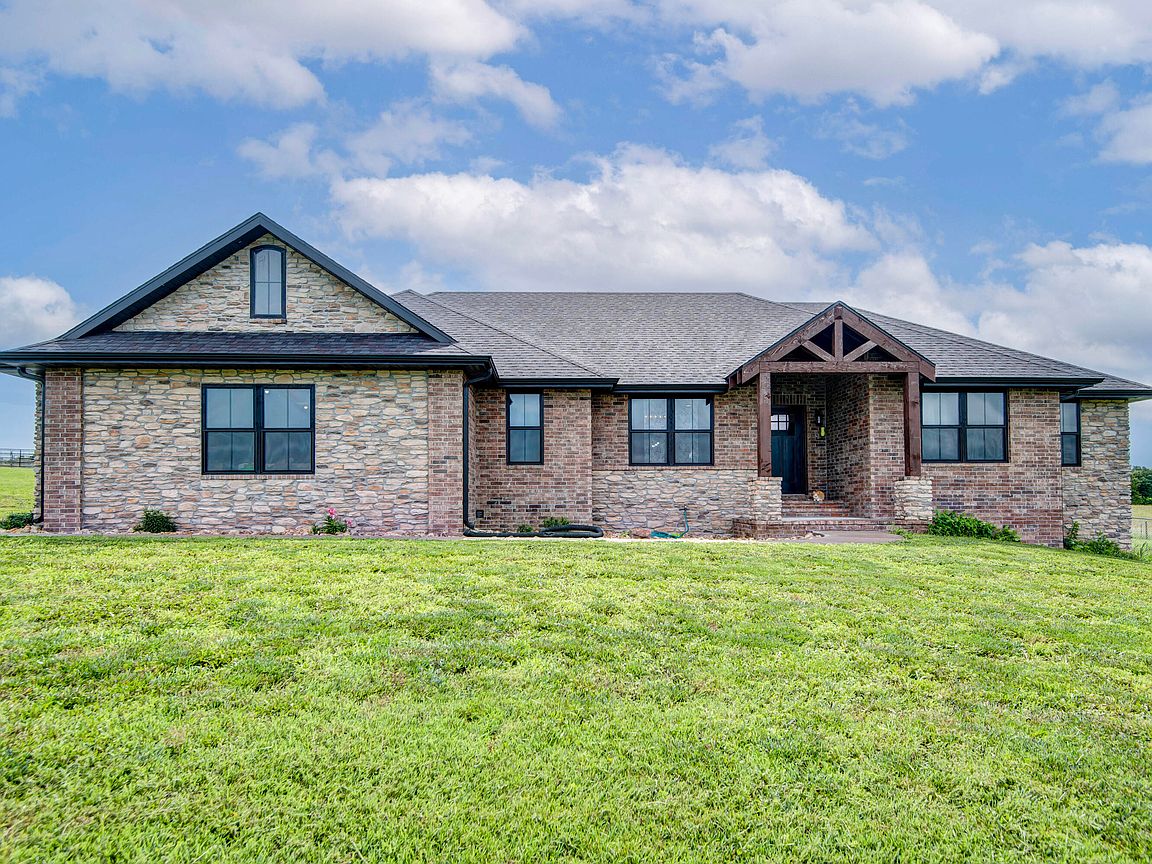
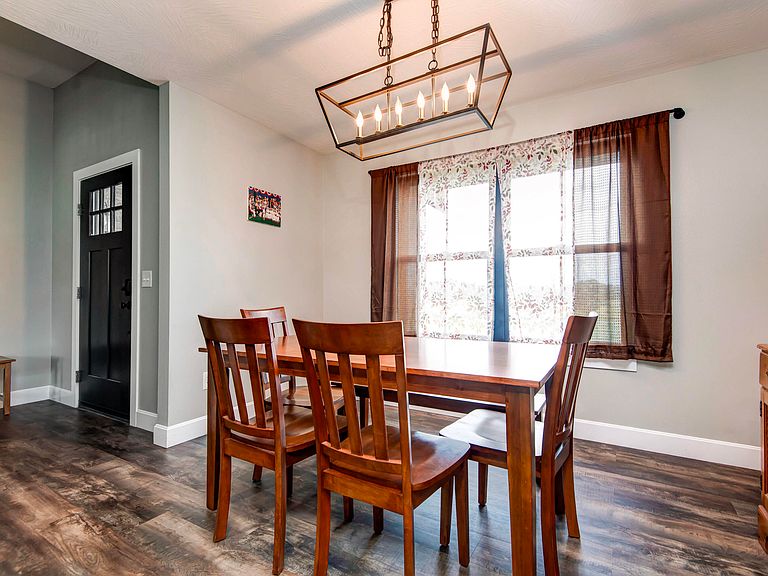
Nearly 10 acres and a home that doesn't make you choose between country living and modern style. Inside, the open living space is filled with natural light and anchored by vaulted ceilings, exposed wood beams and a floor-to-ceiling stone fireplace. The kitchen brings together white cabinetry, quartz countertops, stainless appliances and a large island made for gathering. The primary suite feels like a true retreat with a tray ceiling, spacious walk-in closet and a beautiful bath featuring a freestanding soaking tub and oversized tiled shower. Step outside to the covered patio and enjoy the space, privacy and possibilities that come with nearly 10 acres. Bring the animals, make room for a garden, enjoy the outdoors or simply put some distance between you and the neighbors. This is country living without giving up the finishes and comfort you want inside.
Getting Around
 Car-Dependent
 Very Limited Transit
 Somewhat Bikeable
Schools
Construction
Condition
- Year built: 2021
Materials
- Foundation: Poured Concrete
- Roof: Shingle
- Construction materials: Stone,Brick
Type & Style
- Home type: SingleFamily
- Architectural style: Ranch
- Property subType: Single Family Residence
Interior
Appliances
- Appliances included: Refrigerator,Free-Standing Propane Oven
- Laundry features: Main Level,W/D Hookup
Bedroom2
- Area: 168
- Dimensions: 12 x 14
Bedroom3
- Area: 135632
- Dimensions: 112 x 1,211
Bedrooms & Bathrooms
- Bedrooms: 3
- Bathrooms: 2
- Full bathrooms: 2
Features
- Quartz Counters,Soaking Tub,Beamed Ceilings,Vaulted Ceiling(s),Walk-In Closet(s)
- Flooring: Tile,Luxury Vinyl
- Fireplace features: Stone,Propane
- Fireplace: Yes
- Attic: Pull Down Stairs
- Finished area below ground: 0
- Finished area above ground: 1,858
Heating & Cooling
- Heating features: Heat Pump,Central,Propane
- Cooling features: Central Air,Ceiling Fan(s)
Interior Area
- Total structure area: 1,858
- Total interior livable area: 1,858 sqft
Kitchen
- Area: 23562
- Dimensions: 119 x 198
Living Room
- Area: 28710
- Dimensions: 145 x 198
Master Bathroom
- Area: 210
- Dimensions: 14 x 15
Master Bathroom
- Area: 117
- Dimensions: 13 x 9
Utility Room
- Area: 91
- Dimensions: 7 x 13
Property
Details
- Parcel number: 080102000000012002
Features
- Levels: One
- Stories: 1
- Patio & porch: Covered,Front Porch
- Fencing: Cross Fenced,Barbed Wire,Chain Link,Pipe/Steel
- Horses can be raised: Yes
Lot
- Lot size: 9.89 Acres
- Features: Acreage,Horses Allowed,Pasture,Paved,Level,Cleared
Parking
- Total spaces: 3
- Parking features: RV Access/Parking,Private,Gravel,Gated,Garage Faces Side,Garage Door Opener,Driveway
- Has garage: Yes
- Attached garage spaces: 3
- Covered spaces: 3
- Has uncovered spaces: Yes