



228 Cruising Oak St, San Marcos, TX, 78666
About This Home
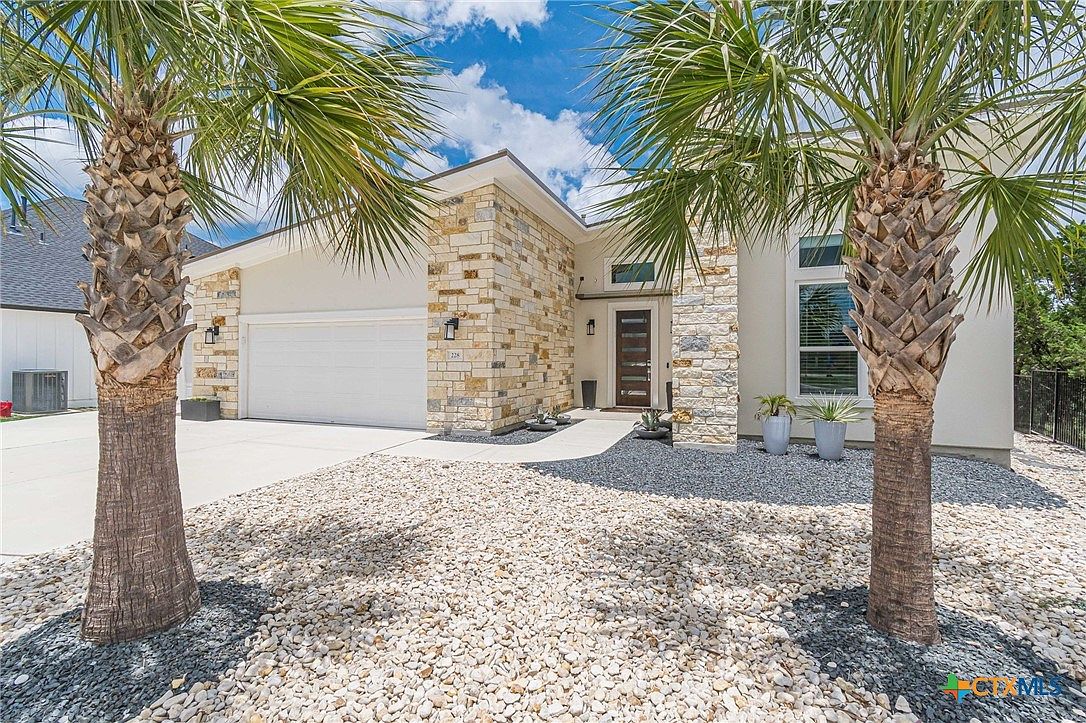
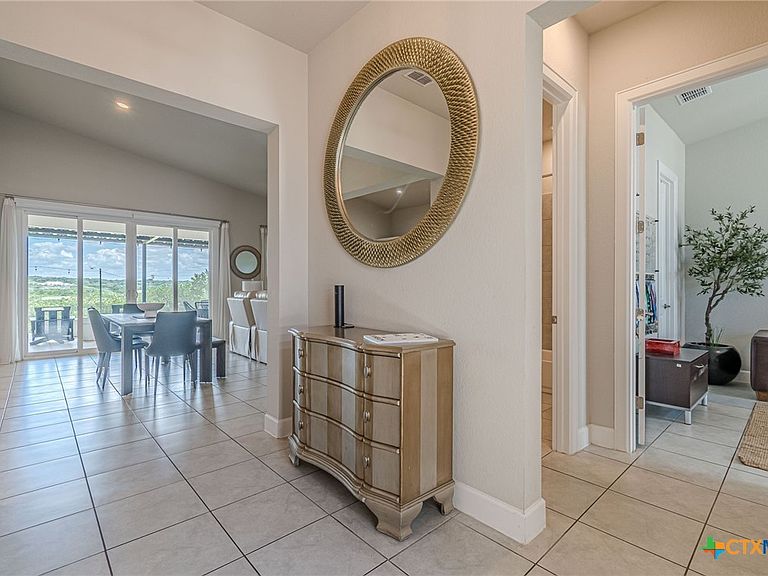
Backyard Serenity Awaits – Exceptional Views, Ultimate Privacy, and Resort-Style Living If you've been searching for the perfect blend of comfort, style, and outdoor living, your search ends here. Tucked away on a quiet cul-de-sac in sought-after Kissing Tree, this beautifully maintained home offers one of the community's most desirable settings with no rear neighbor and breathtaking, unobstructed views stretching for miles. This thoughtfully designed home features 2 spacious bedrooms, 2 full bathrooms, a dedicated study/flex room, a 2-car garage, and a highly coveted golf cart garage, providing the space and flexibility today's buyers desire. Inside, you'll appreciate the bright, open-concept floor plan highlighted by light-colored tile flooring, crisp white cabinetry, and clean architectural lines that create a timeless, sophisticated backdrop for any decorating style. The spacious living, dining, and kitchen areas flow seamlessly together, allowing for effortless entertaining and everyday living. Expansive sight lines draw your eye through the home and out to the stunning backyard through the upgraded sliding glass doors, bringing natural light and scenic views indoors. The versatile study offers endless possibilities as a home office, media room, hobby space, or guest overflow area. The oversized laundry room is one of the largest available in Kissing Tree floor plans, adding valuable storage and functionality. Step outside and discover what sets this property apart. The backyard is your private retreat, designed for relaxation and entertaining alike. Enjoy the extended covered patio, built-in outdoor kitchen and BBQ area, private hot tub location, and low-maintenance xeriscape landscaping that allows you to spend more time enjoying your home and less time maintaining it. Whether you're hosting friends, enjoying your morning coffee, or taking in a spectacular Texas sunset, the panoramic views and peaceful setting create an atmosphere that's hard to find.
Getting Around
 Car-Dependent
 Very Limited Transit
 Somewhat Bikeable
Schools
Construction
Condition
- Property condition: Resale
- Year built: 2020
Materials
- Foundation: Slab
- Roof: Composition,Shingle
- Construction materials: Stone Veneer,Stucco
Type & Style
- Home type: SingleFamily
- Architectural style: Contemporary/Modern
- Property subType: Single Family Residence
Interior
Appliances
- Appliances included: Dishwasher,Gas Cooktop,Disposal,Gas Water Heater,Oven,Refrigerator,Range Hood,Some Gas Appliances,Cooktop,Microwave,Water Softener Owned
- Laundry features: Laundry in Utility Room,Laundry Room
Bedrooms & Bathrooms
- Bedrooms: 2
- Bathrooms: 2
- Full bathrooms: 2
Family Room
- Level: Main
Features
- Ceiling Fan(s),Double Vanity,Entrance Foyer,High Ceilings,Home Office,Multiple Living Areas,Open Floorplan,Pull Down Attic Stairs,Smart Thermostat,Wired for Data,Window Treatments,Breakfast Bar,Kitchen Island,Kitchen/Family Room Combo,Kitchen/Dining Combo,Pantry,Solid Surface Counters
- Window features: Window Treatments
- Flooring: Tile
- Fireplace features: None
- Attic: Pull Down Stairs
Heating & Cooling
- Heating features: Central
- Cooling features: Central Air,1 Unit
Interior Area
- Total interior livable area: 1,827 sqft
Property
Details
- Parcel number: R166180
Features
- Levels: One
- Stories: 1
- Pool features: Community,Gunite,Heated,In Ground,Lap,Outdoor Pool
- Patio & porch: Covered,Patio,Porch
- Exterior features: Awning(s),Covered Patio,Fire Pit,Porch,Rain Gutters
- Has spa: Yes
- Spa features: Heated,In Ground
- Fencing: Back Yard,Wrought Iron
- Has view: Yes
- View description: None
- Waterbody name: None
Lot
- Lot size: 8,276 sqft
Parking
- Total spaces: 3
- Parking features: Garage
- Has garage: Yes
- Attached garage spaces: 3
- Covered spaces: 3