



209 Forest Moon Ln, Kyle, TX, 78640
About This Home
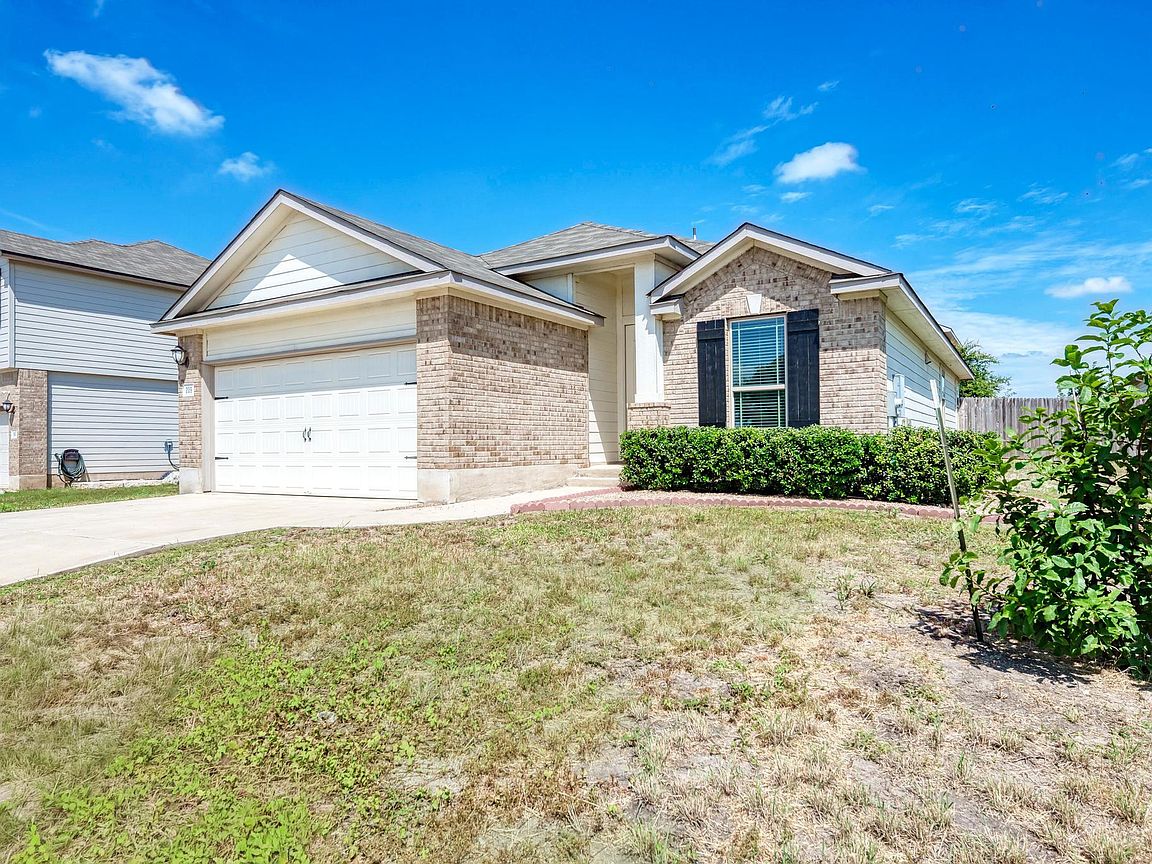
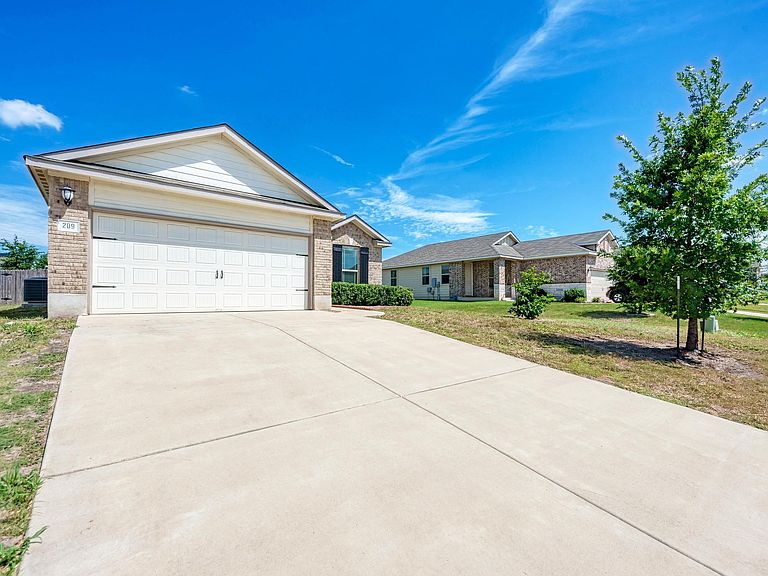
Welcome to 209 Forest Moon Ln in the desirable Woodlands Park community of Kyle! This beautifully maintained, energy-efficient single-story home offers 4 bedrooms, 2 bathrooms, and approximately 1,515 square feet of thoughtfully designed living space. The open-concept floor plan is perfect for both everyday living and entertaining, featuring a spacious family room that flows seamlessly into the kitchen and dining area. The kitchen boasts granite countertops, abundant cabinetry, a large breakfast bar and a walk-in pantry, making meal preparation both stylish and functional. The private primary suite provides a relaxing retreat with a spacious walk-in closet and an en-suite bath. Three additional bedrooms offer flexibility for guests, a home office, or growing households. Step outside to enjoy the fully fenced backyard with plenty of room for pets, play, gardening, or outdoor gatherings. Additional highlights include high ceilings, recessed lighting, a two-car attached garage, and energy-efficient construction designed to help reduce utility costs. Residents of Woodlands Park enjoy neighborhood amenities including a community pool, playground, and walking areas, with convenient access to I-35, shopping, dining, schools, and all that Kyle and the greater Austin area have to offer. Don't miss this opportunity to own a move-in-ready home that combines comfort, efficiency, and an excellent location!
Getting Around
 Car-Dependent
 Very Limited Transit
 Somewhat Bikeable
Schools
Construction
Condition
- Property condition: Resale
- Year built: 2019
Materials
- Foundation: Slab
- Roof: Composition
Other
- Builder name: Meritage Homes
Type & Style
- Home type: SingleFamily
- Property subType: Single Family Residence
Interior
Appliances
- Appliances included: Dishwasher,Disposal,Exhaust Fan,Microwave,Free-Standing Range,Refrigerator,Electric Water Heater
Bedrooms & Bathrooms
- Bedrooms: 4
- Bathrooms: 2
- Full bathrooms: 2
- Main level bedrooms: 4
Features
- Entrance Foyer,No Interior Steps,Pantry,Primary Bedroom on Main,Recessed Lighting,Walk-In Closet(s),Granite Counters
- Window features: None
- Flooring: Carpet,Tile
- Fireplace features: None
Heating & Cooling
- Heating features: Central,Electric
- Cooling features: Central Air,Electric
Interior Area
- Total interior livable area: 1,515 sqft
Property
Accessibility
- Accessibility features: None
Details
- Parcel number: 119920000X012002
- Special condition: Standard
Features
- Levels: One
- Stories: 1
- Pool features: None
- Patio & porch: Porch
- Exterior features: Private Yard
- Spa features: None
- Fencing: Fenced, Privacy, Wood
- Has view: Yes
- View description: None
- Waterfront features: None
Lot
- Lot size: 7,339 sqft
- Features: Interior Lot,Level
- Lot size dimensions: 65 x 125
Parking
- Total spaces: 2
- Parking features: Attached,Door-Single,Garage Faces Front
- Has garage: Yes
- Attached garage spaces: 2
- Covered spaces: 2