
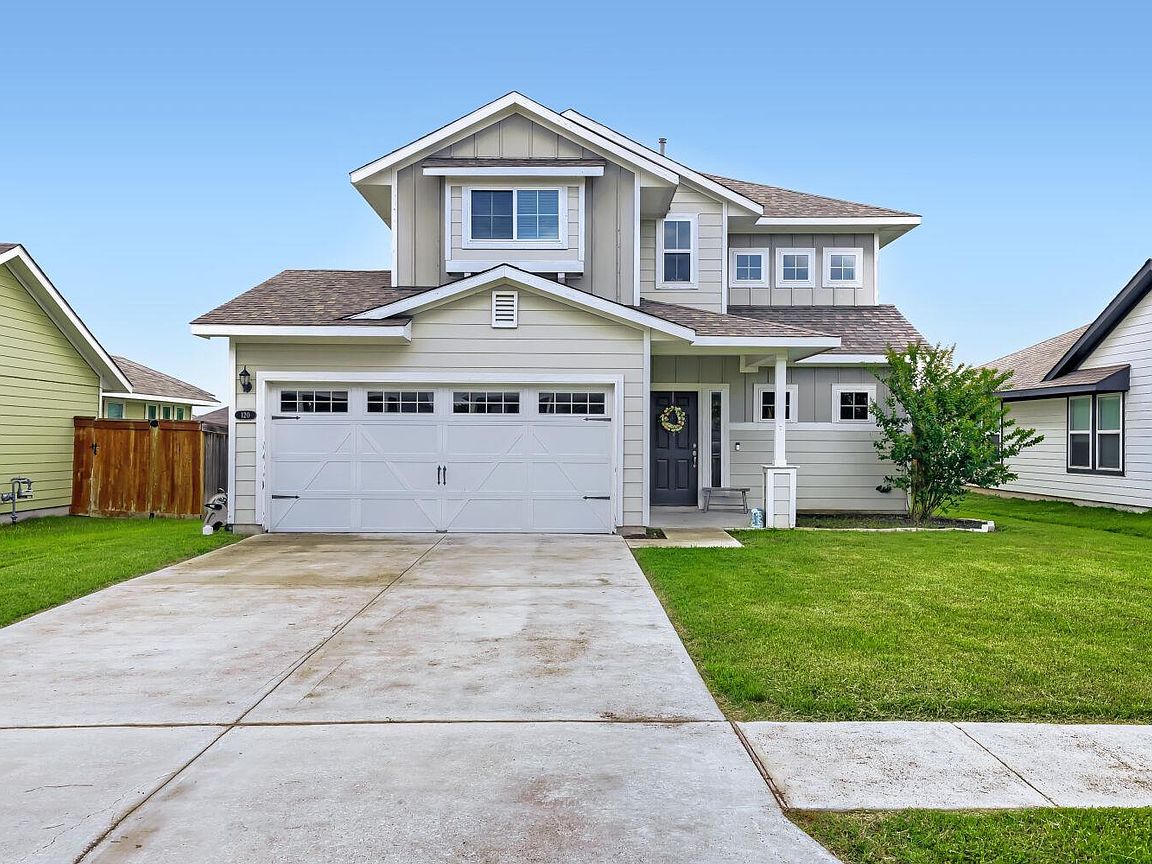


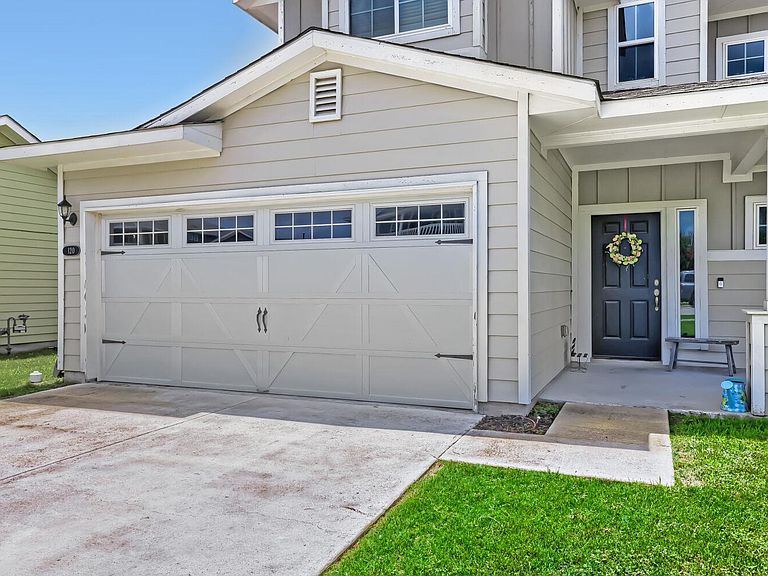

120 Horsemint Way, San Marcos, TX, 78666
About This Home
Welcome to Trace, one of San Marcos's most sought after communities! This spacious home checks all the boxes with an open main level layout featuring a kitchen with a large island, breakfast bar, and seamless flow into the living and dining spaces. The main level primary suite offers a private ensuite bath, and all secondary bedrooms are tucked upstairs along with a bright and airy loft, perfect for a playroom, homework space, or second living area. Out back, enjoy a covered rear patio and a fenced backyard ready for entertaining or letting the kids and pets roam freely. Residents of Trace enjoy fantastic community amenities including a pool, sand volleyball court, half basketball court, playground, and a covered pavilion with tables and BBQ pits. Conveniently located on the south side of San Marcos with quick access to IH-35, and less than 10 minutes to New Braunfels one way and the heart of San Marcos the other. Within close proximity of Rodriguez Elementary and just 8 miles from Texas State University. Zoned to San Marcos CISD, Rodriguez Elementary, Miller Middle School, and San Marcos High School. Schedule your showing today! Current interest rate may be assumable. Discounted rate options and no lender fee future refinancing may be available for qualified buyers of this home.
Getting Around
 Car-Dependent
 Very Limited Transit
 Somewhat Bikeable
Schools
Construction
Condition
- Property condition: Resale
- Year built: 2020
Materials
- Foundation: Slab
- Roof: Composition
Type & Style
- Home type: SingleFamily
- Property subType: Single Family Residence
Interior
Appliances
- Appliances included: Dishwasher,Gas Range,Microwave
Bedrooms & Bathrooms
- Bedrooms: 5
- Bathrooms: 3
- Full bathrooms: 2
- 1/2 bathrooms: 1
- Main level bedrooms: 1
Features
- Breakfast Bar,Ceiling Fan(s),Eat-in Kitchen,Entrance Foyer,Interior Steps,Kitchen Island,Multiple Living Areas,Pantry,Primary Bedroom on Main,Recessed Lighting,Walk-In Closet(s)
- Window features: None
- Flooring: Carpet,Tile
Heating & Cooling
- Heating features: Central
- Cooling features: Ceiling Fan(s),Central Air
Interior Area
- Total interior livable area: 2,167 sqft
Kitchen
- Features: Kitchen Island,Open to Family Room,Pantry,Recessed Lighting
- Level: Main
Primary Bathroom
- Level: Main
Primary Bedroom
- Features: Walk-In Closet(s)
- Level: Main
Property
Accessibility
- Accessibility features: None
Details
- Parcel number: 118892000Q013003
- Special condition: See Remarks
Features
- Levels: Two
- Stories: 2
- Pool features: None
- Patio & porch: Covered,Patio
- Exterior features: See Remarks
- Fencing: Back Yard
- Has view: Yes
- View description: Neighborhood
- Waterfront features: None
Lot
- Lot size: 6,011 sqft
- Features: Back Yard,Front Yard,Interior Lot
Parking
- Total spaces: 2
- Parking features: Attached,Driveway,Garage,Garage Faces Front
- Has garage: Yes
- Attached garage spaces: 2
- Covered spaces: 2