
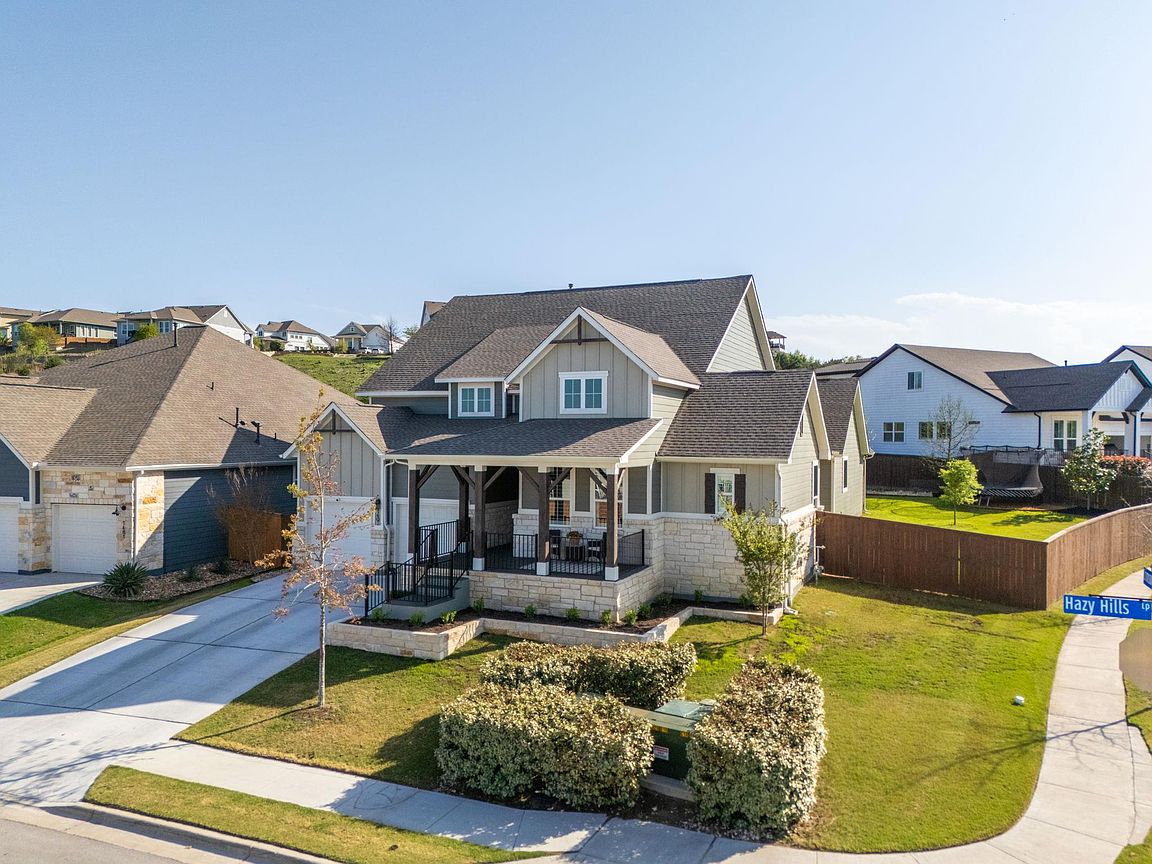


1491 Hazy Hills Loop, Dripping Springs, TX, 78620
About This Home
Welcome to this move-in ready single-story home in the Headwaters community of Dripping Springs. Filled with natural light and thoughtfully updated throughout, this home offers a comfortable and functional layout with plenty of space to live, work, and entertain. As you enter, large windows draw your eye to the beautifully landscaped backyard and fill the home with natural light. Two bedrooms are located at the front of the home and share a unique Jack-and-Jill bathroom, making them ideal for family or guests. A flexible bonus room provides space for a home office, playroom, or media room. The living room features an updated fireplace with custom built-ins and opens to the kitchen and dining areas, creating an easy flow for everyday living. The kitchen offers a large center island, stainless steel appliances, a gas range, and plenty of counter space. Hardwood flooring has been installed throughout the home, replacing all carpet. Outside, you'll find a private backyard designed for relaxing and gathering with friends and family. The extended patio, custom fire pit area, and updated landscaping make the space easy to enjoy year-round. Situated on a 0.24-acre corner lot—one of the larger lots in the neighborhood—there is also plenty of room to add a pool and room to run and play. Additional features include epoxy floors and overhead storage in the garage, an electric vehicle charging station, plantation shutters, custom window treatments, upgraded lighting, and a full home water filtration system. Headwaters residents enjoy access to miles of trails, parks, playgrounds, two community pools, a fitness center, dog park, and business center. HOA dues also include cable and high-speed internet, adding both convenience and value. Located in highly rated Dripping Springs ISD and within walking distance of Wildwood Springs Elementary, this home offers the convenience of community living with the elegance of a modern home.
Getting Around
 Car-Dependent
 Very Limited Transit
 Not Bike Friendly
Schools
Construction
Condition
- Property condition: Resale
- Year built: 2021
Materials
- Foundation: Slab
- Roof: Composition
Other
- Builder name: Ashton Woods
Type & Style
- Home type: SingleFamily
- Property subType: Single Family Residence
Interior
Appliances
- Appliances included: Built-In Oven(s),Dishwasher,Disposal,Exhaust Fan,Gas Cooktop,Microwave,Gas Water Heater,Water Purifier Owned,Water Softener Owned
Bedrooms & Bathrooms
- Bedrooms: 3
- Bathrooms: 3
- Full bathrooms: 2
- 1/2 bathrooms: 1
- Main level bedrooms: 3
Features
- High Ceilings,Granite Counters,Entrance Foyer,French Doors,Kitchen Island,No Interior Steps,Open Floorplan,Pantry,Primary Bedroom on Main,Recessed Lighting,Walk-In Closet(s)
- Window features: Drapes,Plantation Shutters
- Flooring: Tile,Wood
- Number of fireplaces: 1
- Fireplace features: Family Room
Heating & Cooling
- Heating features: Central,Natural Gas
- Cooling features: Central Air,ENERGY STAR Qualified Equipment
Interior Area
- Total interior livable area: 2,418 sqft
Property
Accessibility
- Accessibility features: None
Details
- Parcel number: 113723000C098004
- Special condition: Standard
Features
- Levels: One
- Stories: 1
- Pool features: None
- Patio & porch: Covered,Patio
- Exterior features: Gutters Full,Pest Tubes in Walls
- Spa features: None
- Fencing: Fenced, Wood, Wrought Iron
- Has view: Yes
- View description: Park/Greenbelt
- Waterfront features: None
Lot
- Lot size: 10,454 sqft
- Features: Back to Park/Greenbelt,Corner Lot,Front Yard,Landscaped,Sprinkler - Back Yard,Sprinklers In Front
- Lot size dimensions: 70 x 125
Parking
- Total spaces: 2
- Parking features: Attached,Garage Faces Front
- Has garage: Yes
- Attached garage spaces: 2
- Covered spaces: 2
Climate Risk is Financial Risk
Every home has a financial story beyond the listing price. Below, you’ll see the climate risks that could affect this property — and in Bills & Affordability, how those risks may influence repairs, insurance, utilities, and long-term value.
Biggest Threats for This Home
- Lightning

- Tornado

- Hail

- Heat Wave

- Inland Flooding

- Strong Wind

- Winter Weather

- Cold Wave

- Wildfire

How This Home’s Risks Compare
FEMA Declared Disasters Across Texas Counties
Understanding the Costs
Financial advisors generally recommend spending no more than 30% of your gross household income on housing costs. In practice, many households stretch to 35% or beyond — especially in high-cost markets.
Estimated Costs Today
| Monthly | Annual | |
|---|---|---|
| Mortgage | $3,534 | $42,408 |
| Home Insurance * | $292 | $3,504 |
| Property Taxes | $1,218 | $14,616 |
| Electricity | $265 | $3,186 |
| Total | $5,309 | $63,708 |
Income You'd Need if You Spent...
Texas FAIR Plan Programs
How Costs Could Change Over Time
Climate risk is quickly impacting all of the major home ownership costs. Adjust the growth rates and percentage of income spent on housing below to see how your housing costs could change over the next 10 years — and what income you'd need to keep up.
Comparing Against the Market
Price Per Sq Ft
vs Other Active Listings
Avg $/sqft
vs Homes Sold Last Month
Median $/sqft
Current Market Trends
Median Price Per Square Foot
The median price per square foot of homes sold in this area each month. Compare this to this listing's price per square foot to gauge whether the home is priced in line with recent sales.
Historicals for This Listing
Zestimate History ($/sqft)
Price History
| Date | Event | Price |
|---|---|---|
| 2026-06-12 | Listed for sale | $699,000 |
| 2026-01-21 | Listing removed | $699,999 |
| 2025-10-20 | Contingent | $699,999 |
| 2025-08-08 | Price change | $699,999 |
| 2025-04-17 | Listed for sale | $719,000 |
| 2022-05-01 | Listing removed | -- |
| 2022-04-04 | Contingent | $790,000 |
| 2022-04-01 | Listed for sale | $790,000 |
| 2021-04-21 | Listing removed | -- |
| 2020-12-30 | Pending sale | $539,919 |
 View on Zillow