



145 Horsemint Way, San Marcos, TX, 78666
About This Home
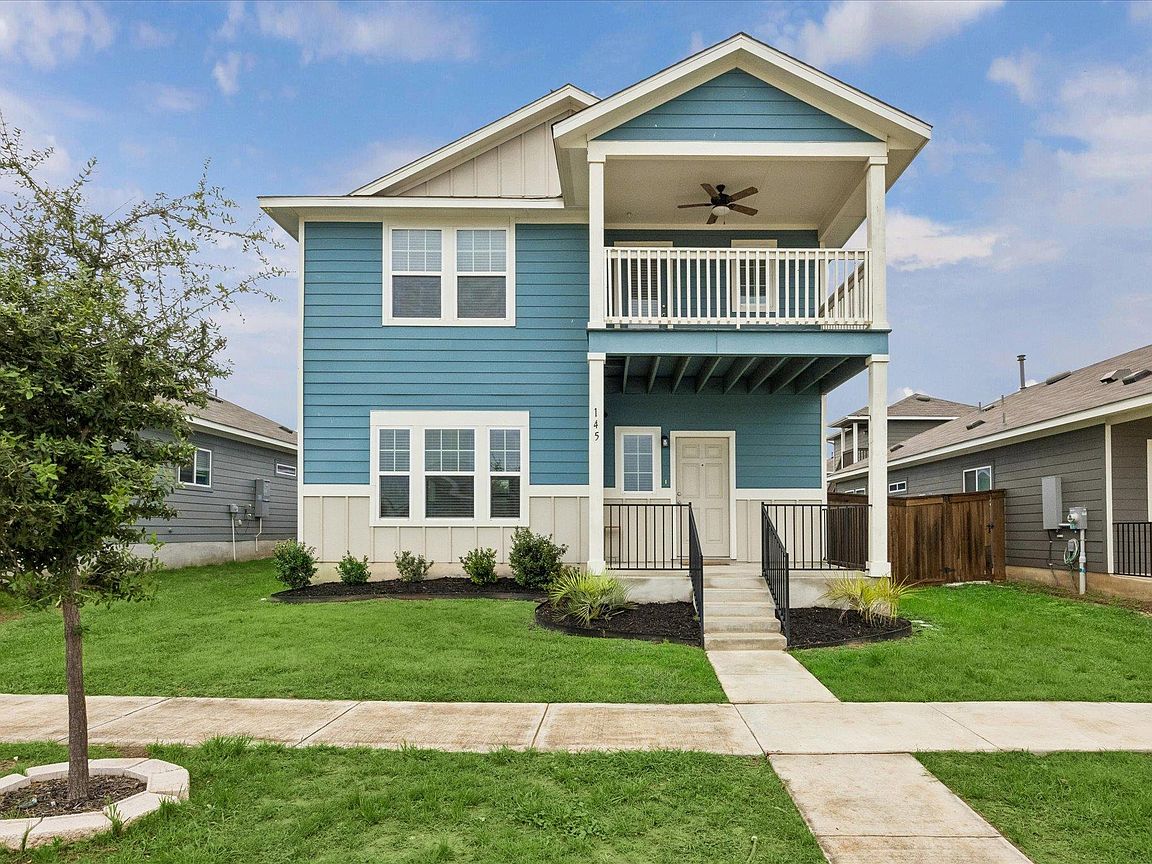
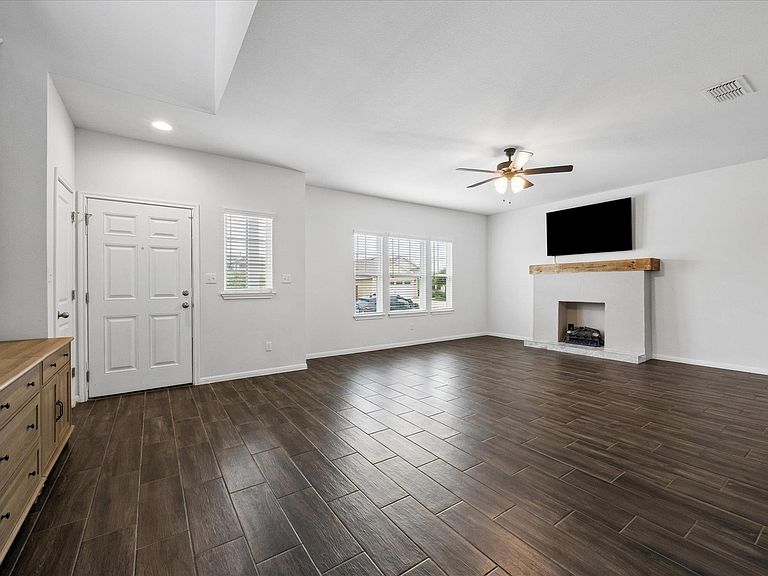
Turnkey charm meets thoughtful upgrades at this beautifully maintained 3 bedroom, 2.5 bath home in the sought after Trace community of San Marcos. Featuring upgraded flooring and an updated kitchen that opens seamlessly to the living area, this home was designed for both comfort and entertaining. The cozy installed fireplace creates a warm focal point in the living room, while natural light pours throughout the open concept layout. Upstairs, enjoy a charming private balcony off the second story ... the perfect spot for morning coffee or winding down in the evenings. Outside, the backyard offers a unique outdoor shower and a detached garage with ample space and future potential for a guest suite or apartment above. Cute, inviting, and full of character, this home offers modern convenience with room to grow. Conveniently located near I-35, shopping, dining, and Texas State University. *Qualified buyers may have the opportunity to assume the seller's existing VA loan at approximately 2.8% interest rate, subject to lender approval and qualification.
Getting Around
 Car-Dependent
 Very Limited Transit
 Somewhat Bikeable
Schools
Construction
Condition
- Property condition: Resale
- Year built: 2021
Materials
- Foundation: Slab
- Roof: Composition, Shingle
Other
- Builder name: Pacesetter
Type & Style
- Home type: SingleFamily
- Property subType: Single Family Residence
Interior
Appliances
- Appliances included: Dishwasher,Disposal,Gas Range,Microwave,Gas Water Heater,Tankless Water Heater
Bedrooms & Bathrooms
- Bedrooms: 3
- Bathrooms: 3
- Full bathrooms: 2
- 1/2 bathrooms: 1
Features
- Ceiling Fan(s),High Ceilings,Electric Dryer Hookup,Open Floorplan,Pantry,Recessed Lighting,Walk-In Closet(s),Washer Hookup
- Window features: Blinds,Double Pane Windows
- Flooring: Carpet,Tile
- Number of fireplaces: 1
- Fireplace features: Family Room
Heating & Cooling
- Heating features: Central,Natural Gas,Zoned
- Cooling features: Central Air,Electric,Zoned
Interior Area
- Total interior livable area: 1,803 sqft
Property
Accessibility
- Accessibility features: None
Details
- Parcel number: 118892000O032003
- Special condition: See Remarks
Features
- Levels: Two
- Stories: 2
- Pool features: None
- Patio & porch: Covered,Patio,Porch
- Exterior features: Balcony,Private Yard
- Fencing: Back Yard, Privacy, Wood
- Has view: Yes
- View description: Neighborhood
- Waterfront features: None
Lot
- Lot size: 5,052 sqft
- Features: Interior Lot,Level,Sprinkler - Automatic
Parking
- Total spaces: 2
- Parking features: Alley Access,Detached,Door-Single,Garage Door Opener,Parking Pad
- Has garage: Yes
- Attached garage spaces: 2
- Covered spaces: 2