


279 Paluxy St, Burleson, TX, 76028
About This Home
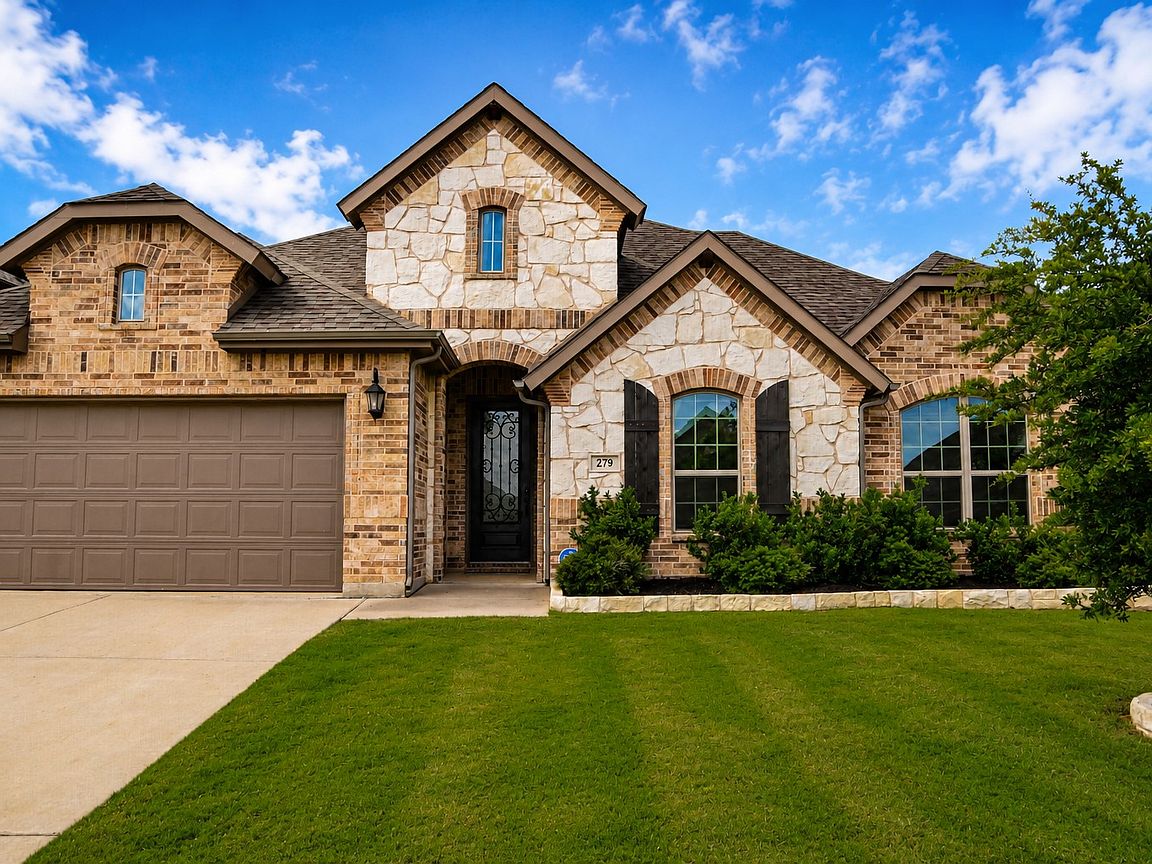
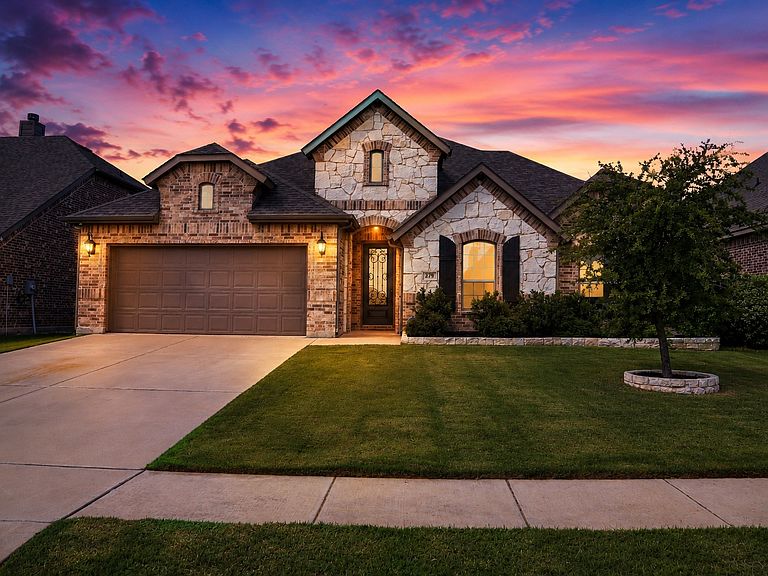
PRICE IMPROVEMENT! Now offered at $394,900. Welcome to 279 Paluxy Street, where modern comfort, timeless style, and exceptional value come together in the highly desirable Arabella community. Built in 2020, this impeccably maintained 4-bedroom, 2-bath home offers 2,196 square feet of thoughtfully designed living space just minutes from H-E-B, Target, shopping, dining, and everyday conveniences. Step inside to soaring tray ceilings, rich wood flooring, and an open-concept floor plan designed for both everyday living and effortless entertaining. The spacious family room is anchored by a stunning floor-to-ceiling stone fireplace with custom built-ins, creating a warm and inviting focal point. The kitchen offers abundant cabinetry, expansive counter space, a large center island, and a bright breakfast area overlooking the backyard. The private primary suite is a peaceful retreat featuring a beautiful bay window sitting area, dual vanities, a relaxing garden tub, separate shower, and two oversized walk-in closets. Enjoy evenings on the covered patio overlooking the spacious backyard with plenty of room for children, pets, gardening, or future outdoor entertaining. This home has been meticulously cared for with professional monthly cleanings and annual deep cleaning, allowing buyers to move in with confidence. Combining modern construction, exceptional maintenance, a functional floor plan, and an unbeatable location, this move-in ready home is an incredible opportunity in today's market.
Getting Around
 Car-Dependent
 Very Limited Transit
 Somewhat Bikeable
Schools
Construction
Condition
- Year built: 2020
Materials
- Foundation: Slab
- Roof: Shingle
- Construction materials: Brick,Rock,Stone,Wood Siding
Type & Style
- Home type: SingleFamily
- Architectural style: Traditional,Detached
- Property subType: Single Family Residence
Interior
Appliances
- Appliances included: Dryer,Dishwasher,Electric Cooktop,Disposal,Microwave,Refrigerator,Water Purifier,Washer
- Laundry features: Washer Hookup,Dryer Hookup,Laundry in Utility Room
Bedroom
- Features: Ceiling Fan(s),Walk-In Closet(s)
- Level: First
- Dimensions: 11 x 11
Bedroom
- Features: Ceiling Fan(s),Walk-In Closet(s)
- Level: First
- Dimensions: 11 x 11
Bedroom
- Features: Ceiling Fan(s),Walk-In Closet(s)
- Level: First
- Dimensions: 11 x 10
Bedrooms & Bathrooms
- Bedrooms: 4
- Bathrooms: 2
- Full bathrooms: 2
Breakfast Room Nook
- Level: First
- Dimensions: 10 x 10
Features
- Chandelier,Decorative/Designer Lighting Fixtures,High Speed Internet,Kitchen Island,Open Floorplan,Pantry,Cable TV,Vaulted Ceiling(s),Walk-In Closet(s)
- Window features: Bay Window(s)
- Number of fireplaces: 1
- Fireplace features: Living Room,Wood Burning
- Fireplace: Yes
Heating & Cooling
- Heating features: Central
- Cooling features: Central Air
Interior Area
- Total interior livable area: 2,196 sqft
Kitchen
- Features: Built-in Features,Kitchen Island,Pantry
- Level: First
- Dimensions: 14 x 12
Living Room
- Features: Built-in Features,Ceiling Fan(s),Fireplace
- Level: First
- Dimensions: 18 x 17
Master Bedroom
- Features: Ceiling Fan(s)
- Level: First
- Dimensions: 16 x 14
Utility Room
- Features: Built-in Features
- Level: First
- Dimensions: 8 x 6
Property
Details
- Parcel number: 126451503100
- Exclusions: Interior televisions,Fridges,washer+dryer,water filter in the kitchen,back door will be replaced.
Features
- Levels: One
- Stories: 1
- Pool features: None
- Patio & porch: Covered
- Exterior features: Lighting,Private Yard,Rain Gutters,Storage
- Fencing: Back Yard,Gate,Wood
- Residential vegetation: Grassed
Lot
- Lot size: 7,187 sqft
- Features: Back Yard,Interior Lot,Lawn,Landscaped,Sprinkler System,Few Trees
Parking
- Total spaces: 2
- Parking features: Driveway,Garage
- Has garage: Yes
- Attached garage spaces: 2
- Covered spaces: 2