



3800 County Road 1125, Cleburne, TX, 76033
About This Home
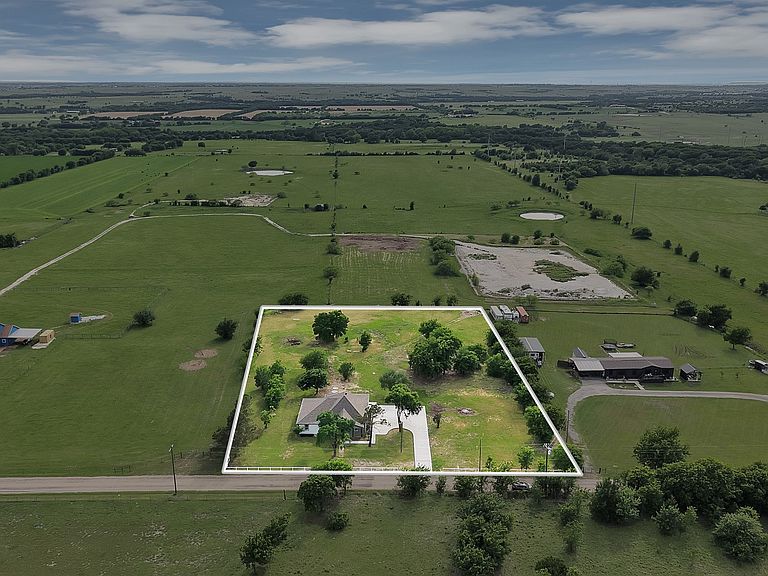
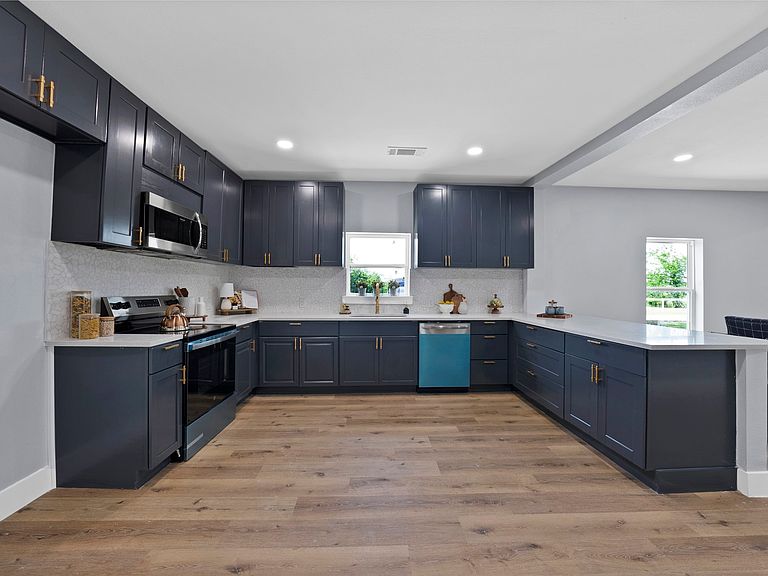
Enjoy beautiful sunsets, peaceful mornings and evenings along with sweeping views. Situated on approximately 2.4 acres in the peaceful countryside of Cleburne, this fully renovated and expanded country retreat offers approximately 3,000 square feet of beautifully updated living space with 3 bedrooms, 3 full bathrooms, dedicated office or flex space, and a large family room upstairs. Move-in ready with all new HVAC, Roof, Water Heater, Well and Septic. Inside, the home features a spacious and inviting layout designed for both everyday living and entertaining. The updated kitchen offers modern cabinetry, stylish finishes, and generous workspace while opening seamlessly to the main living and dining areas. The primary suite provides a comfortable private retreat with an updated bathroom and ample closet space. The property’s acreage offers room to enjoy the outdoors with space for gardening, recreation, animals, or future improvements while still being conveniently located near town. Located in the growing Cleburne and Johnson County corridor, the property offers convenient access to U.S. Highway 67 and the Chisholm Trail Parkway, providing a direct commute to Fort Worth and the surrounding metroplex. The area is experiencing significant growth with expanding employment opportunities nearby. Major local employers include Cleburne ISD, Texas Health Harris Methodist Hospital, Walmart Distribution Center, James Hardie Building Products, and Johns Manville manufacturing. In addition, a 1.7-million-square-foot Amazon operations facility currently under development nearby is expected to create hundreds of new jobs, further strengthening the local economy and growth of the Chisholm Trail corridor. With its extensive renovations, flexible living spaces, acreage, and convenient access to major employment centers, this property offers the ideal balance of country living with modern convenience just a short drive from the Fort Worth metro area.
Getting Around
 Car-Dependent
 Very Limited Transit
 Somewhat Bikeable
Schools
Construction
Condition
- Year built: 1970
Materials
- Foundation: Pillar/Post/Pier
- Roof: Shingle
Type & Style
- Home type: SingleFamily
- Architectural style: Traditional,Detached,Farmhouse
- Property subType: Farm,Single Family Residence
Interior
Appliances
- Appliances included: Dishwasher,Electric Range,Microwave
Bedroom
- Level: First
- Dimensions: 13 x 10
Bedrooms & Bathrooms
- Bedrooms: 3
- Bathrooms: 3
- Full bathrooms: 3
Dining Room
- Level: First
- Dimensions: 13 x 7
Family Room
- Level: Second
- Dimensions: 15 x 27
Features
- Eat-in Kitchen,Granite Counters,In-Law Floorplan,Kitchen Island,Pantry
- Flooring: Carpet,Tile,Vinyl
Heating & Cooling
- Heating features: Central
- Cooling features: Central Air
Interior Area
- Total interior livable area: 3,019 sqft
Kitchen
- Features: Breakfast Bar,Built-in Features,Butler's Pantry,Eat-in Kitchen,Granite Counters,Kitchen Island,Pantry,Walk-In Pantry
- Level: First
- Dimensions: 13 x 15
Living Room
- Features: Ceiling Fan(s)
- Level: First
- Dimensions: 13 x 18
Master Bedroom
- Features: Ceiling Fan(s),Walk-In Closet(s)
- Level: First
- Dimensions: 17 x 17
Master Bedroom
- Features: Ceiling Fan(s),Walk-In Closet(s)
- Level: First
- Dimensions: 12 x 18
Office
- Features: Ceiling Fan(s)
- Level: First
- Dimensions: 13 x 13
Property
Details
- Parcel number: 126078000011
Features
- Levels: Two
- Stories: 2
- Pool features: None
- Residential vegetation: Cleared
Lot
- Lot size: 2.40 Acres
- Features: Acreage,Level
Parking
- Parking features: Additional Parking,Asphalt,Driveway
- Has uncovered spaces: Yes
Climate Risk is Financial Risk
Every home has a financial story beyond the listing price. Below, you’ll see the climate risks that could affect this property — and in Bills & Affordability, how those risks may influence repairs, insurance, utilities, and long-term value.
Biggest Threats for This Home
- Tornado

- Cold Wave

- Heat Wave

- Strong Wind

- Hail

- Inland Flooding

- Ice Storm

- Lightning

- Wildfire

- Winter Weather

How This Home’s Risks Compare
FEMA Declared Disasters Across Texas Counties
Understanding the Costs
Financial advisors generally recommend spending no more than 30% of your gross household income on housing costs. In practice, many households stretch to 35% or beyond — especially in high-cost markets.
Estimated Costs Today
| Monthly | Annual | |
|---|---|---|
| Mortgage | $2,932 | $35,184 |
| Home Insurance * | $492 | $5,904 |
| Property Taxes | $795 | $9,540 |
| Electricity | $331 | $3,978 |
| Total | $4,550 | $54,600 |
Income You'd Need if You Spent...
Texas FAIR Plan Programs
How Costs Could Change Over Time
Climate risk is quickly impacting all of the major home ownership costs. Adjust the growth rates and percentage of income spent on housing below to see how your housing costs could change over the next 10 years — and what income you'd need to keep up.
Comparing Against the Market
Price Per Sq Ft
vs Other Active Listings
Avg $/sqft
vs Homes Sold Last Month
Median $/sqft
Current Market Trends
Median Price Per Square Foot
The median price per square foot of homes sold in this area each month. Compare this to this listing's price per square foot to gauge whether the home is priced in line with recent sales.
Historicals for This Listing
Zestimate History ($/sqft)
Price History
| Date | Event | Price |
|---|---|---|
| 2026-05-07 | Listed for sale | $599,950 |
| 2024-04-26 | Sold | -- |
| 2024-04-13 | Pending sale | $215,000 |
| 2024-03-28 | Price change | $215,000 |
| 2024-03-12 | Price change | $225,000 |
| 2024-02-27 | Listed for sale | $230,000 |
| 2024-02-26 | Contingent | $230,000 |
| 2024-02-23 | Listed for sale | $230,000 |
For Sale by Agent
 View on Zillow