



20091 Delta St, Big Lake, MN, 55309
About This Home
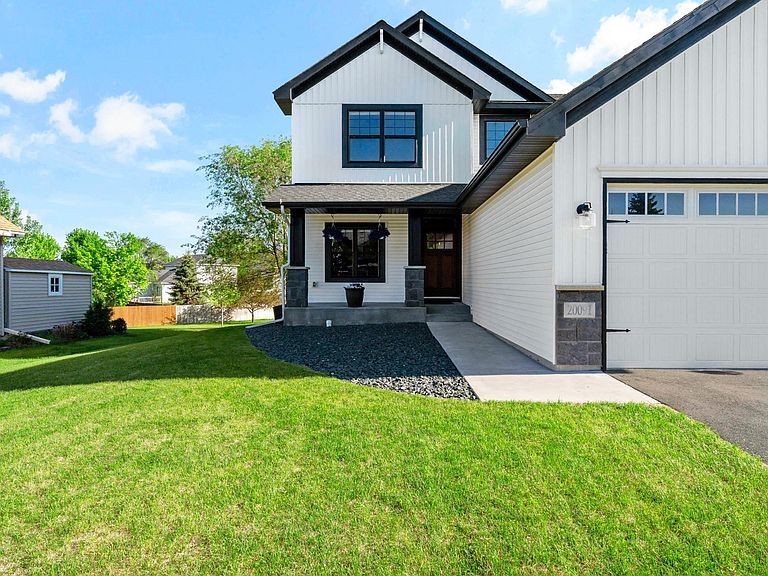
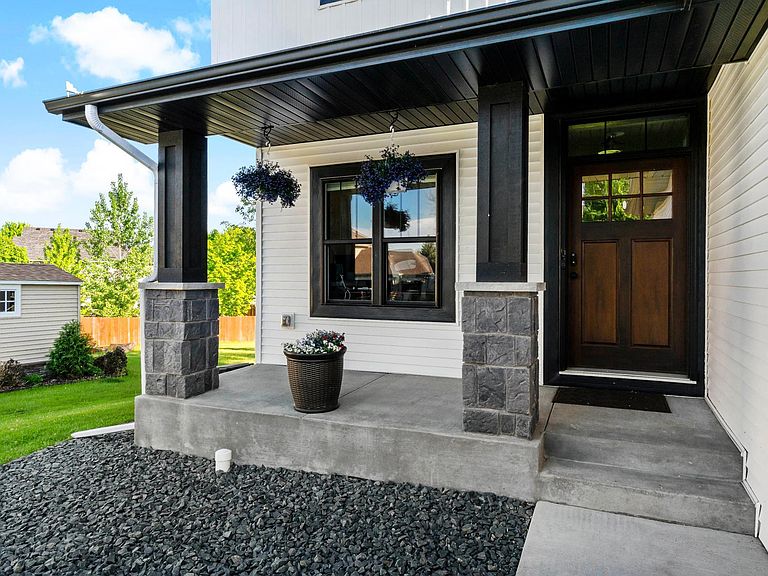
Move-In Ready Perfection! Prepare to be impressed by this immaculate, barely lived-in, 2021-built, 4-Bedroom Upper Level Layout, with an additional 2 Lower-Level Bedrooms, two-story home, tucked away in a quiet, single-entrance Big Lake neighborhood with no through-traffic! Blending modern style with functionality, the main level shines with massive natural light filtering through the open living, dining, and kitchen areas - perfect for entertaining. The kitchen features a large walk-in pantry, while the patio door steps out to an elevated backyard deck. Elegant French doors open to a private main-floor office, creating the ideal work-from-home sanctuary. Upstairs, discover 4 spacious bedrooms on one level, including a primary suite with a full ensuite bath, dual-sink vanity, and a spacious walk-in closet. The lower level was recently finished in 2024, expanding your footprint with an extra-large family room, 3/4 bath, and 2 additional bedrooms. Step outside to your expansive 0.49-acre yard, complete with raised garden beds and an irrigation system. The heated and insulated 3-stall garage features an extra-deep third stall, perfect for your toys, boat/trailer storage, or a workshop. Conveniently located near multiple lakes, parks, and regional trail systems, this home offers the perfect balance of serenity and accessibility.
Getting Around
 Car-Dependent
 Very Limited Transit
 Somewhat Bikeable
Schools
Construction
Condition
- Year built: 2021
Materials
- Roof: Age 8 Years or Less,Architectural Shingle,Pitched
Type & Style
- Home type: SingleFamily
- Property subType: Single Family
Interior
Appliances
- Appliances included: Air-To-Air Exchanger,Dishwasher,Disposal,Dryer,Electric Water Heater,Exhaust Fan,Microwave,Range,Refrigerator,Stainless Steel Appliance(s),Washer,Water Softener Owned
- Laundry features: Gas Dryer Hookup,Laundry Room,Main Level,Washer Hookup
Basement
- Has basement: Yes
- Basement: Daylight,Drain Tiled,Finished,Full,Storage Space,Sump Basket,Tile Shower
Bedroom
- Level: Upper
- Area: 202.5
- Dimensions: 15x13.5
Bedroom2
- Level: Upper
- Area: 126.5
- Dimensions: 11.5x11
Bedroom3
- Level: Upper
- Area: 126.5
- Dimensions: 11.5x11
Bedroom4
- Level: Upper
- Area: 136.5
- Dimensions: 13x10.5
Bedroom5
- Level: Lower
- Area: 105
- Dimensions: 10.5x10
Bedroom6
- Level: Lower
- Area: 95
- Dimensions: 10x9.5
Bedrooms & Bathrooms
- Bedrooms: 6
- Bathrooms: 4
- Full bathrooms: 2
- 3/4 bathrooms: 1
- 1/2 bathrooms: 1
Deck
- Level: Main
- Area: 180
- Dimensions: 15x12
Dining Room
- Level: Main
- Area: 168
- Dimensions: 12x14
Family Room
- Level: Lower
- Area: 355.25
- Dimensions: 24.5x14.5
Features
- Finished area below ground: 925
- Finished area above ground: 2,080
Heating & Cooling
- Heating features: Forced Air
- Cooling features: Central Air
Interior Area
- Total structure area: 3,005
- Total interior livable area: 3,005 sqft
Kitchen
- Level: Main
- Area: 140
- Dimensions: 10x14
Laundry
- Level: Main
- Area: 70
- Dimensions: 10x7
Living Room
- Level: Main
- Area: 238
- Dimensions: 17x14
Office
- Level: Main
- Area: 100
- Dimensions: 10x10
Utility Room
- Level: Lower
- Area: 120
- Dimensions: 12x10
Property
Accessibility
- Accessibility features: None
Details
- Parcel number: 65005450156
- Zoning description: Residential-Single Family
- Foundation area: 1040
Features
- Levels: Two
- Stories: 2
- Pool features: None
- Patio & porch: Covered,Deck,Front Porch,Porch
- Fencing: None
Lot
- Lot size: 0.49 Acres
- Features: Corner Lot,Tree Coverage - Light
- Lot size dimensions: 118 x 180
Parking
- Total spaces: 3
- Parking features: Attached,Asphalt,Garage Door Opener,Heated Garage,Insulated Garage,Storage
- Has garage: Yes
- Attached garage spaces: 3
- Covered spaces: 3
- Has uncovered spaces: Yes