

18952 247th Ave NW, Big Lake, MN, 55309
About This Home
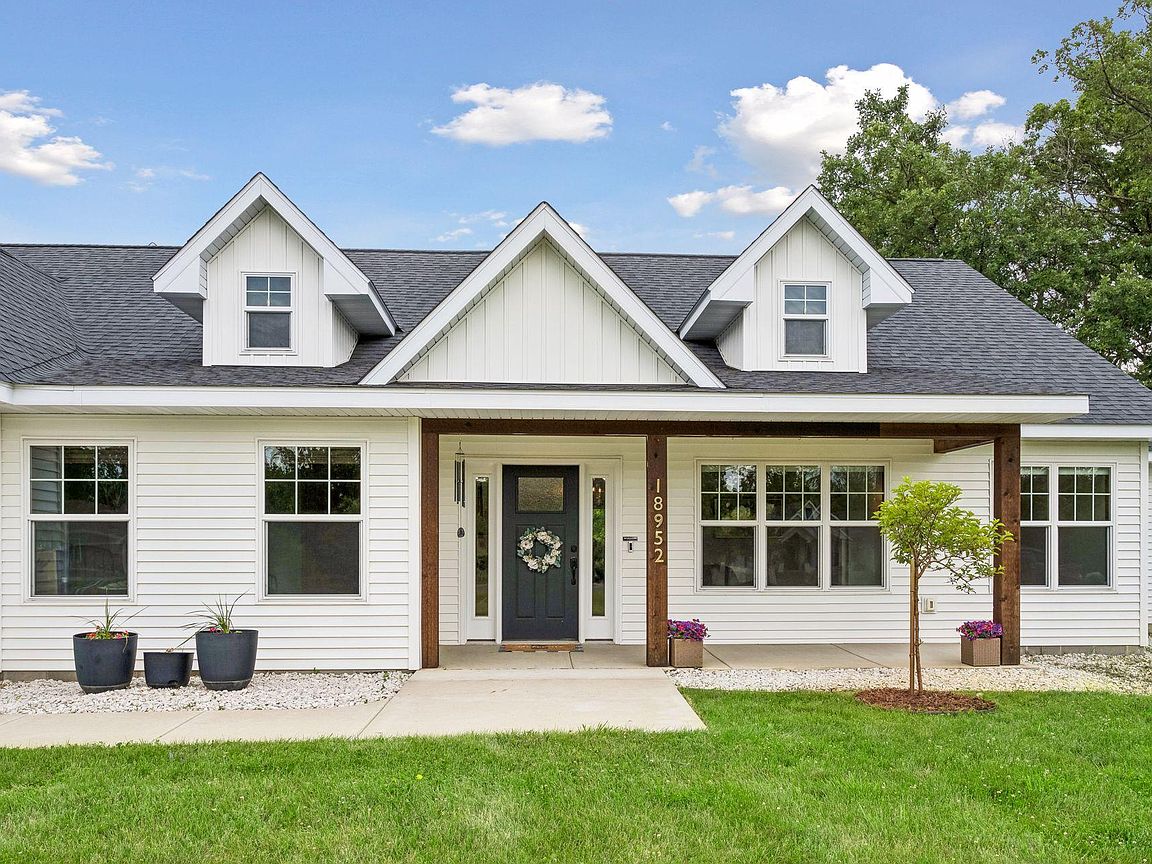
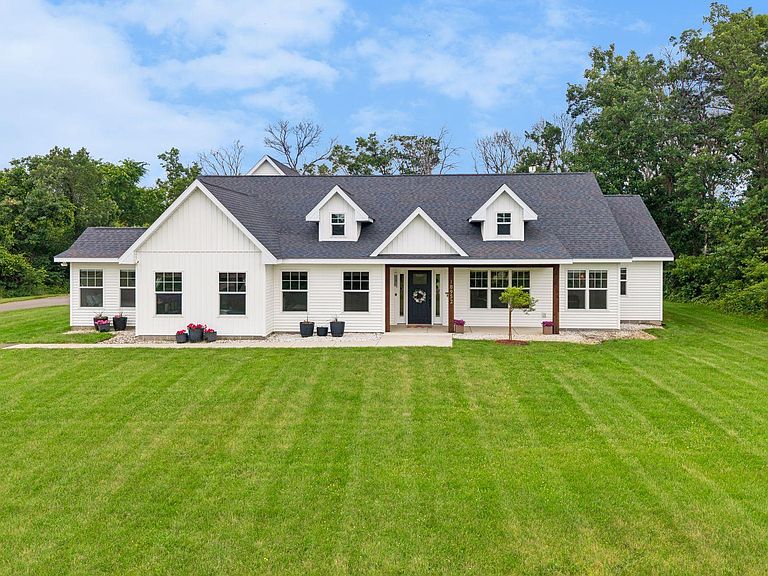
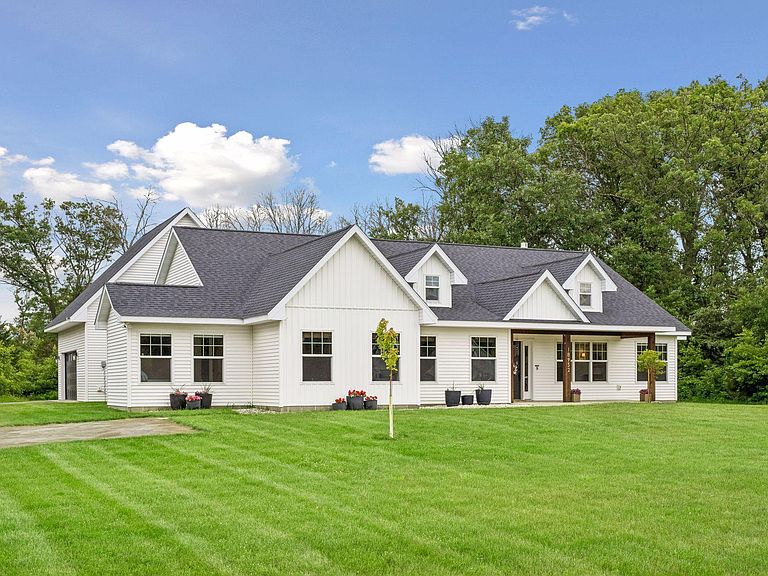
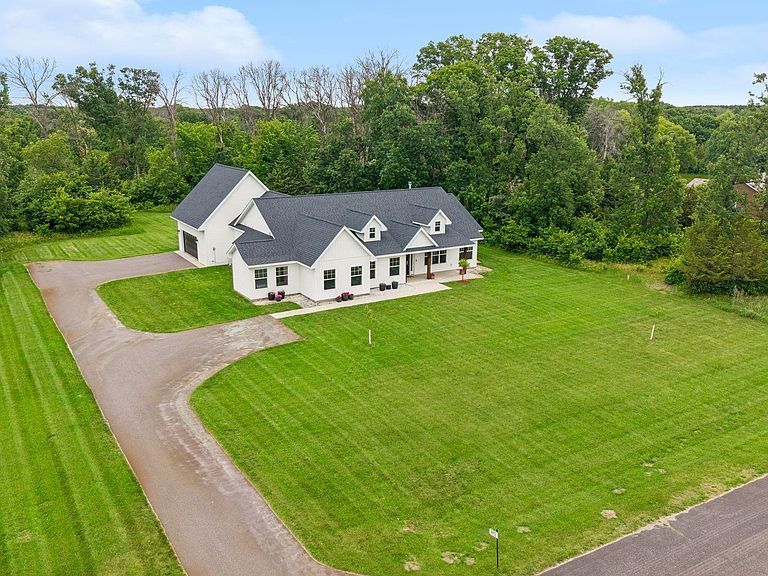
Thoughtfully designed for everyday comfort and long-term living flexibility with all living spaces on one level. This exceptional home showcases quality craftsmanship, custom Knotty Alder millwork, built-ins, and an inviting open-concept layout. Enjoy the comfort of radiant in-floor heat throughout the home, along with automatic blinds in the living room and primary bedroom for added convenience and style. The well-appointed kitchen includes granite countertops, stainless steel appliances, a walk-in pantry, while the dining area showcases a custom buffet and additional built-in storage. This smart floor plan features a luxurious main-level primary suite with peaceful wooded views, a spa-like bath with a soaker tub, walk-in shower and towel warmer. Flexible living spaces including a bonus room above the garage ready for your finishing touches. A functional mudroom and unique Christmas Tree Room add convenience and versatility. Nestled on 2.5 private acres near Eagle Lake, the property offers abundant wildlife, a wooded backyard, an in-ground sprinkler system, and ample space for future outbuilding expansion. Combining quality craftsmanship, modern amenities, privacy, and flexibility, this exceptional home is truly one of a kind.
Getting Around
 Car-Dependent
 Very Limited Transit
 Somewhat Bikeable
Schools
Construction
Condition
- Year built: 2022
Materials
- Roof: Age 8 Years or Less
- Construction materials: Block
Type & Style
- Home type: SingleFamily
- Property subType: Single Family
Interior
Appliances
- Appliances included: Air-To-Air Exchanger,Dishwasher,Disposal,Double Oven,Dryer,Exhaust Fan,Freezer,Water Filtration System,Microwave,Range,Refrigerator,Stainless Steel Appliance(s),Washer,Water Softener Owned
- Laundry features: Laundry Room,Main Level
Basement
- Basement: None
Bedroom
- Level: Main
- Area: 255.94
- Dimensions: 19.10x13.4
Bedroom2
- Level: Main
- Area: 128.26
- Dimensions: 12.10x10.6
Bedroom3
- Level: Main
- Area: 95.68
- Dimensions: 9.2x10.4
Bedroom4
- Level: Main
- Area: 143
- Dimensions: 13x11
Bedroom5
- Level: Main
- Area: 125.24
- Dimensions: 12.4x10.10
Bedrooms & Bathrooms
- Bedrooms: 5
- Bathrooms: 3
- Full bathrooms: 2
- 3/4 bathrooms: 1
Dining Room
- Level: Main
- Area: 176.64
- Dimensions: 12.8x13.8
Family Room
- Level: Main
- Area: 96
- Dimensions: 8x12
Features
- Number of fireplaces: 1
- Fireplace features: Gas,Living Room
- Fireplace: Yes
- Finished area below ground: 0
- Finished area above ground: 2,654
Heating & Cooling
- Heating features: Forced Air,In-Floor Heating,Radiant
- Cooling features: Central Air
Interior Area
- Total structure area: 2,654
- Total interior livable area: 2,654 sqft
Kitchen
- Level: Main
- Area: 186.34
- Dimensions: 15.4x12.10
Living Room
- Level: Main
- Area: 378.18
- Dimensions: 19.8x19.10
Property
Accessibility
- Accessibility features: None
Details
- Parcel number: 35005070210
- Zoning description: Residential-Single Family
- Foundation area: 2654
Features
- Levels: One
- Stories: 1
- Patio & porch: Front Porch,Patio
Lot
- Lot size: 2.58 Acres
- Features: Tree Coverage - Medium
- Lot size dimensions: 0
Parking
- Total spaces: 2
- Parking features: Attached,Asphalt,Garage Door Opener
- Has garage: Yes
- Attached garage spaces: 2
- Covered spaces: 2
- Has uncovered spaces: Yes