


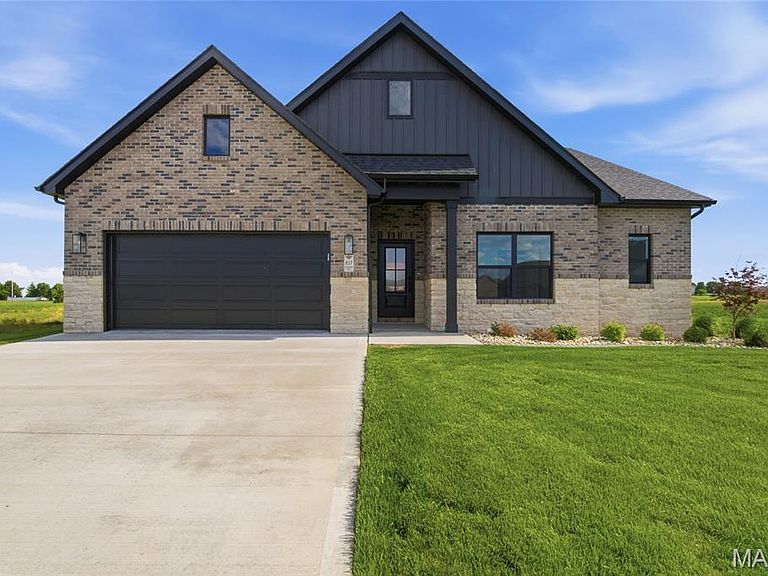

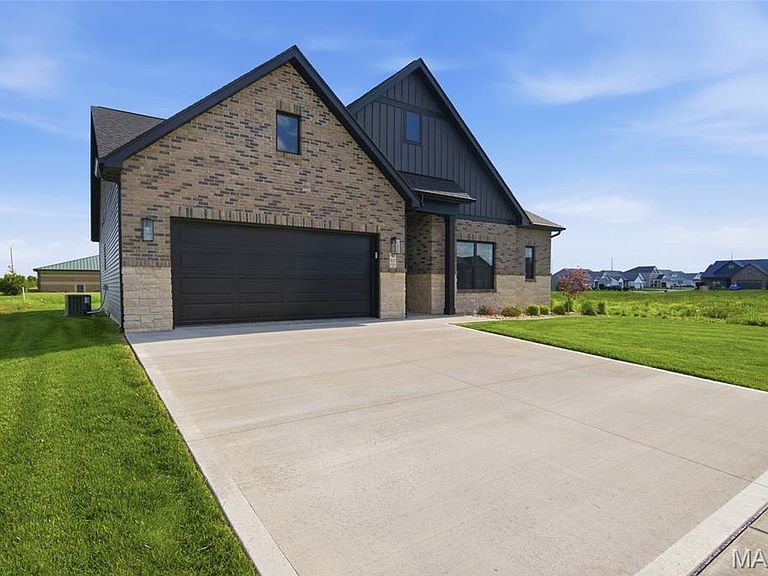
837 Bushwood Way, Ofallon, IL, 62269
About This Home
Experience refined, low-maintenance living at 837 Bushwood Way in O’Fallon’s Enclave at Augusta Greens. Built by Spencer Homes, this 3-bedroom, 3-bathroom villa offers comfortable main-level living, a spacious finished lower level, and quality new construction within an HOA-maintained community. The open main level features vaulted ceilings, luxury vinyl plank flooring, an electric fireplace, and a bright great room that connects naturally to the kitchen and dining area. A zero-step entry from the garage provides easy access into the home while the kitchen includes custom cabinetry, solid-surface countertops, stainless steel appliances, a center island, pantry, and a functional layout with plenty of room for everyday living and entertaining. The primary suite provides a private main-level retreat with a walk-in closet, double vanity, and curbless shower entry. A second bedroom and full bathroom on the main level create additional flexibility for guests, an office, or hobbies. One of the home’s standout features is the finished lower level. A large family room provides generous space for movie nights, entertaining, recreation, or a second living area. The lower level also includes a third bedroom, full bathroom, egress window, flexible bonus space, and abundant storage. Outside, the covered patio creates a comfortable place to relax or entertain while still enjoying the simplicity of villa living. The HOA handles lawn care, irrigation, landscaping, snow removal, and exterior maintenance, allowing homeowners to spend less time on upkeep. Conveniently located near Far Oaks Golf Club, shopping, dining, Scott Air Force Base, I-64, O’Fallon, and Fairview Heights, 837 Bushwood Way offers the space of a traditional home with the convenience of a low-maintenance lifestyle. A special preferred-lender incentive may provide qualified buyers with up to $5,000 toward closing costs. Buyers are not required to use the preferred lender to purchase the home or have an offer considered. The incentive is subject to qualification and loan approval. Contact the listing agent for complete details.
Getting Around
 Car-Dependent
 Very Limited Transit
 Somewhat Bikeable
Schools
Construction
Condition
- New construction: Yes
- Year built: 2025
Materials
- Construction materials: Brick
Other
- Builder name: Spencer Homes
Type & Style
- Home type: SingleFamily
- Architectural style: Contemporary,Ranch
- Property subType: Single Family Residence
Interior
Appliances
- Appliances included: Stainless Steel Appliance(s),Dishwasher,Disposal,Gas Oven,Gas Range,Gas Water Heater
Basement
- Has basement: Yes
Bathroom2
- Features: Floor Covering: Ceramic Tile
- Level: Main
- Area: 72
- Dimensions: 8x9
Bathroom3
- Features: Floor Covering: Carpeting
- Level: Basement
- Area: 45
- Dimensions: 9x5
Bedroom
- Features: Floor Covering: Carpeting
- Level: Main
- Area: 121
- Dimensions: 11x11
Bedroom3
- Features: Floor Covering: Carpeting
- Level: Basement
- Area: 154
- Dimensions: 14x11
Bedrooms & Bathrooms
- Bedrooms: 3
- Bathrooms: 3
- Full bathrooms: 3
- Main level bathrooms: 2
- Main level bedrooms: 2
Family Room
- Features: Floor Covering: Carpeting
- Level: Basement
- Area: 510
- Dimensions: 30x17
Features
- Custom Cabinetry,Kitchen Island,Open Floorplan,Solid Surface Countertop(s),Walk-In Closet(s),Walk-In Pantry
- Flooring: Carpet,Luxury Vinyl
- Number of fireplaces: 1
- Fireplace features: Living Room
- Fireplace: Yes
- Finished area below ground: 1,026
- Finished area above ground: 1,656
Heating & Cooling
- Heating features: Forced Air,Natural Gas
- Cooling features: Central Air,Electric
Interior Area
- Total structure area: 2,682
- Total interior livable area: 2,682 sqft
Kitchen
- Features: Floor Covering: Luxury Vinyl Plank
- Level: Main
- Area: 187
- Dimensions: 17x11
Laundry
- Features: Floor Covering: Luxury Vinyl Plank
- Level: Main
- Area: 48
- Dimensions: 8x6
Living Room
- Features: Floor Covering: Luxury Vinyl Plank
- Level: Main
- Area: 289
- Dimensions: 17x17
Primary Bathroom
- Features: Floor Covering: Ceramic Tile
- Level: Main
- Area: 80
- Dimensions: 10x8
Primary Bedroom
- Features: Floor Covering: Luxury Vinyl Plank
- Level: Main
- Area: 210
- Dimensions: 15x14
Property
Accessibility
- Accessibility features: Accessible Approach with Ramp,Accessible Entrance,Accessible Full Bath,Accessible Kitchen Appliances
Details
- Parcel number: 0314.0306009
- Attached to another structure: Yes
- Special condition: Standard
Features
- Levels: One
Lot
- Lot size: 3,049 sqft
- Features: Adjoins Common Ground,Adjoins Open Ground
Parking
- Total spaces: 2
- Parking features: Garage - Attached
- Has garage: Yes
- Attached garage spaces: 2
- Covered spaces: 2