




15450 260th St, Milroy, MN, 56263
5beds
4baths
5,213sqft
$500,000
$96price/sqft
$3,433/moest. monthly cost
$137,320/yrincome needed
About This Home
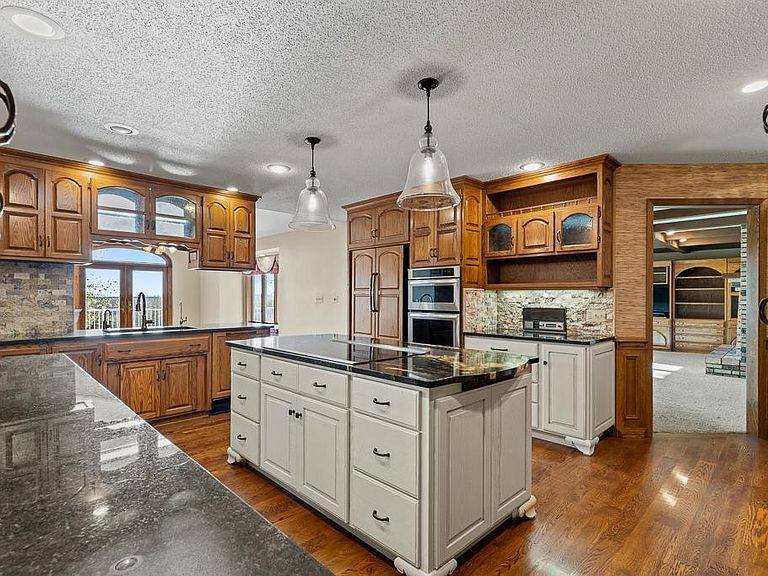
Farm House at Its Finest! Don't miss this rare opportunity to own a beautifully maintained 5-bedroom, 4-bath farmhouse nestled on 5 private acres. Proudly owned by the original owners, this home combines country charm with thoughtful updates. The spacious kitchen has been fully remodeled, offering convenience while maintaining rustic character, perfect for entertaining or everyday living. Enjoy the peace and privacy of the own slice of rural paradise, with room for gardens, animals, or just wide-open space. New Roof 2025! This is country living at its best, schedule your showing today!
Getting Around
2
 Car-Dependent
0
 Very Limited Transit
30
 Somewhat Bikeable
Schools
--
--
Construction
Condition
- Year built: 1983
Materials
- Roof: Age 8 Years or Less,Asphalt
- Construction materials: Brick
Type & Style
- Home type: SingleFamily
- Property subType: Single Family
Interior
Appliances
- Appliances included: Dishwasher,Disposal,Dryer,Exhaust Fan,Gas Water Heater,Water Osmosis System,Microwave,Range,Refrigerator,Stainless Steel Appliance(s),Wall Oven,Washer,Water Softener Owned,Wine Cooler
- Laundry features: Electric Dryer Hookup,Laundry Room,Main Level,Sink
Basement
- Has basement: Yes
- Basement: Drain Tiled,Finished,Full,Owner Access,Storage Space
Bedroom
- Level: Upper
- Area: 368
- Dimensions: 23x16
Bedroom2
- Level: Upper
- Area: 110
- Dimensions: 11x10
Bedroom3
- Level: Upper
- Area: 168
- Dimensions: 14x12
Bedroom4
- Level: Upper
- Area: 168
- Dimensions: 14x12
Bedroom5
- Level: Upper
- Area: 200
- Dimensions: 16'8x12
Bedrooms & Bathrooms
- Bedrooms: 5
- Bathrooms: 4
- Full bathrooms: 1
- 3/4 bathrooms: 1
- 1/2 bathrooms: 2
Dining Room
- Level: Main
- Area: 195
- Dimensions: 15x13
Features
- Number of fireplaces: 1
- Fireplace features: Double Sided,Gas
- Fireplace: Yes
- Finished area below ground: 1,581
- Finished area above ground: 3,632
Heating & Cooling
- Heating features: Forced Air,Fireplace(s)
- Cooling features: Central Air
Informal Dining Room
- Level: Main
- Area: 240
- Dimensions: 20x12
Informal Dining Room
- Level: Main
- Area: 228
- Dimensions: 19x12
Interior Area
- Total structure area: 5,296
- Total interior livable area: 5,213 sqft
Kitchen
- Level: Main
- Area: 94.5
- Dimensions: 10'6x9
Laundry
- Level: Main
- Area: 66.6944
- Dimensions: 8'2x8'2
Living Room
- Level: Main
- Area: 500
- Dimensions: 25x20
Other
- Level: Main
- Area: 169
- Dimensions: 13x13
Other
- Level: Main
- Area: 90
- Dimensions: 10x9
Property
Accessibility
- Accessibility features: None
Details
- Parcel number: 740132020
- Zoning description: Residential-Single Family
- Foundation area: 1664
Features
- Levels: Two
- Stories: 2
- Pool features: None
- Patio & porch: Deck,Front Porch,Other,Porch,Screened
- Fencing: None
Lot
- Lot size: 5 Acres
- Lot size dimensions: 400 x 534
Parking
- Total spaces: 2
- Parking features: Attached,Concrete,Garage Door Opener
- Has garage: Yes
- Attached garage spaces: 2
- Covered spaces: 2
- Has uncovered spaces: Yes