


302 Lavaca Street, San Antonio, TX, 78210
About This Home
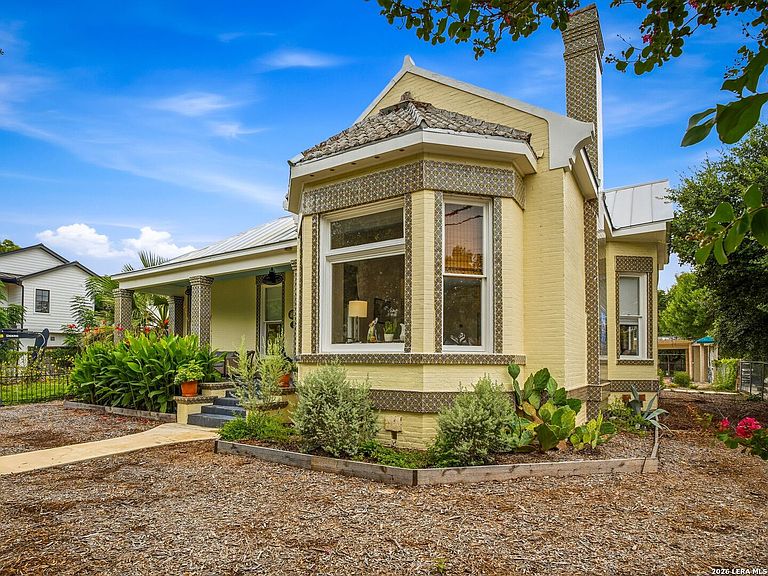
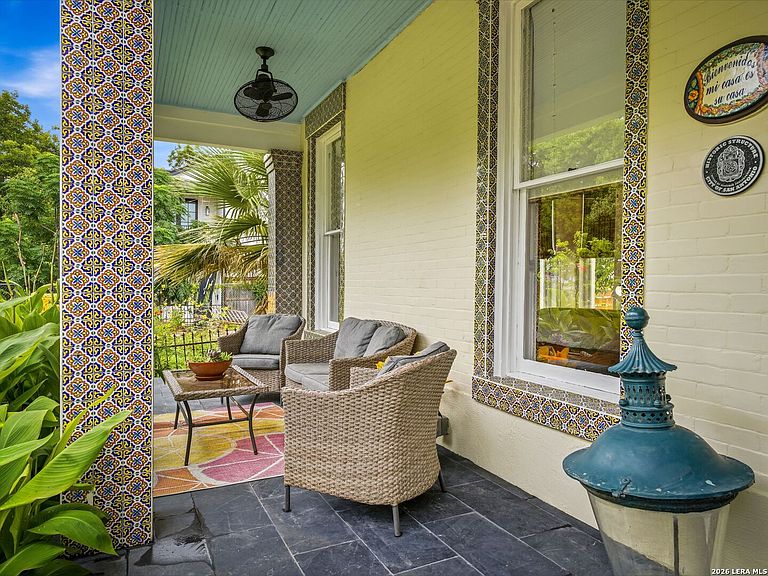
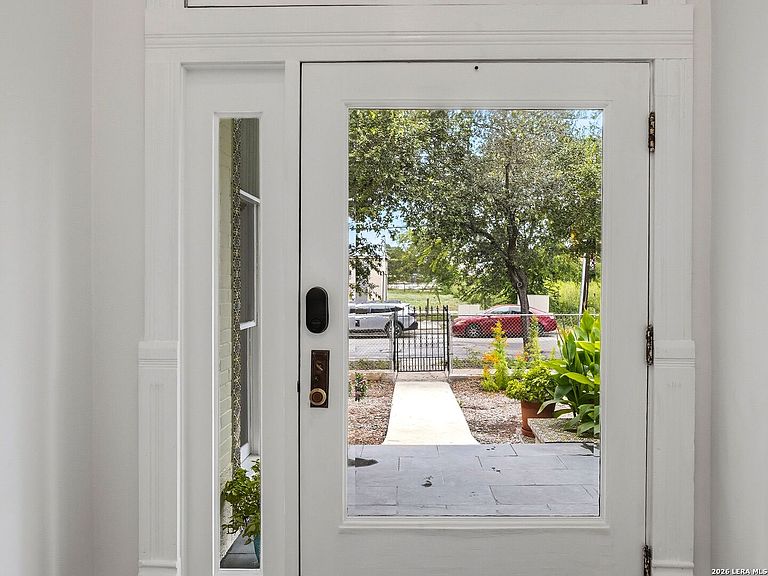
UrbanLiving Inside410 - Welcome to 302 Lavaca, an iconic Victorian home built in 1895 and known as the historic Briam Home. Rich in character, this architectural gem showcases timeless craftsmanship with tasteful updates over the years, including Mexican tile accents added to the exterior that enhance its distinctive curb appeal. An inviting front porch welcomes you inside, where soaring 11-foot ceilings, remarkable original wood floors, repurposed historic doors, transom windows, and abundant natural light create a warm and elegant atmosphere. The expansive living room is the heart of the home, highlighted by stunning bay windows that fill the space with sunshine. Designed for both everyday living and entertaining, the modern kitchen features a generous quartz-topped island with breakfast bar seating for six or more, extensive counter space, abundant newer cabinetry with plentiful drawers, and a stylish dry bar with glass-front cabinets. The dining room flows seamlessly from the kitchen, while an adjoining flex room currently serves as a cozy library but could be a 2nd living or study. The thoughtfully designed split primary suite offers privacy and multiple closets for exceptional storage. The secondary bedroom is equally impressive, complete with its own adjoining sitting room perfect for guests, a nursery, or a private retreat. With two spacious bedrooms, two and a half baths, oversized rooms throughout, and an unmatched blend of historic charm and modern convenience, 302 Lavaca is a rare opportunity to own one of the neighborhood's true landmark homes.
Getting Around
 Very Walkable
 Good Transit
 Bikeable
Schools
Construction
Condition
- Property condition: Pre-Owned
- Year built: 1895
Materials
- Roof: Metal
- Construction materials: Brick,4 Sides Masonry
Other
- Builder name: A F Beckmann
Type & Style
- Home type: SingleFamily
- Architectural style: Traditional
- Property subType: Single Family Residence
Interior
Appliances
- Appliances included: Microwave,Range,Disposal,Plumbed For Ice Maker,Vented Exhaust Fan,Electric Water Heater,Electric Cooktop,High Efficiency Water Heater
- Laundry features: Main Level,Washer Hookup,Dryer Connection
Bedroom2
- Area: 192
Bedrooms & Bathrooms
- Bedrooms: 2
- Bathrooms: 3
- Full bathrooms: 2
- 1/2 bathrooms: 1
Dining Room
- Area: 238
Features
- Two Living Area,Separate Dining Room,Eat-in Kitchen,Two Eating Areas,Kitchen Island,Breakfast Bar,Utility Room Inside,Secondary Bedroom Down,1st Floor Lvl/No Steps,High Ceilings,Open Floorplan,High Speed Internet,All Bedrooms Downstairs,Master Downstairs,Ceiling Fan(s),Solid Counter Tops,Programmable Thermostat
- Flooring: Wood
- Number of fireplaces: 1
- Fireplace features: One,Living Room,Mock Fireplace
- Fireplace: Yes
Heating & Cooling
- Heating features: Central,1 Unit,Electric
- Cooling features: Ceiling Fan(s),Central Air
Interior Area
- Total interior livable area: 2,656 sqft
Kitchen
- Area: 240
Living Room
- Area: 308
Master Bathroom
- Features: Shower Only,Double Vanity
- Area: 104
Master Bedroom
- Features: Walk-In Closet(s),Multi-Closets,Ceiling Fan(s),Full Bath
- Area: 252
Property
Details
- Parcel number: 007140110150
Features
- Levels: One
- Stories: 1
- Pool features: None
- Patio & porch: Patio
- Fencing: Chain Link
Lot
- Lot size: 0.39 Acres
- Features: Corner Lot,Level,Curbs,Street Gutters,Sidewalks,Streetlights,Fire Hydrant w/in 500'
Parking
- Total spaces: 4
- Parking features: None,Four or More Car Carport
- Covered spaces: 4
- Carport: Yes
- Carport spaces: 4