



5803 Still River, San Antonio, TX, 78244
About This Home
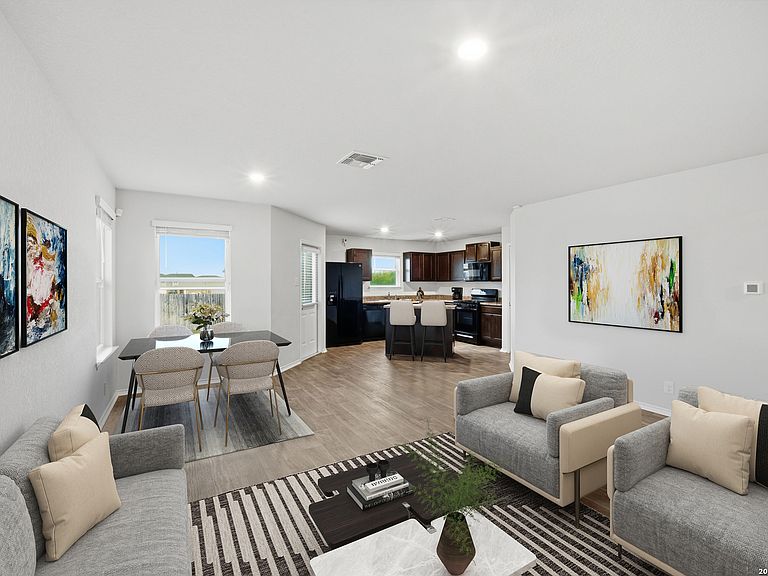
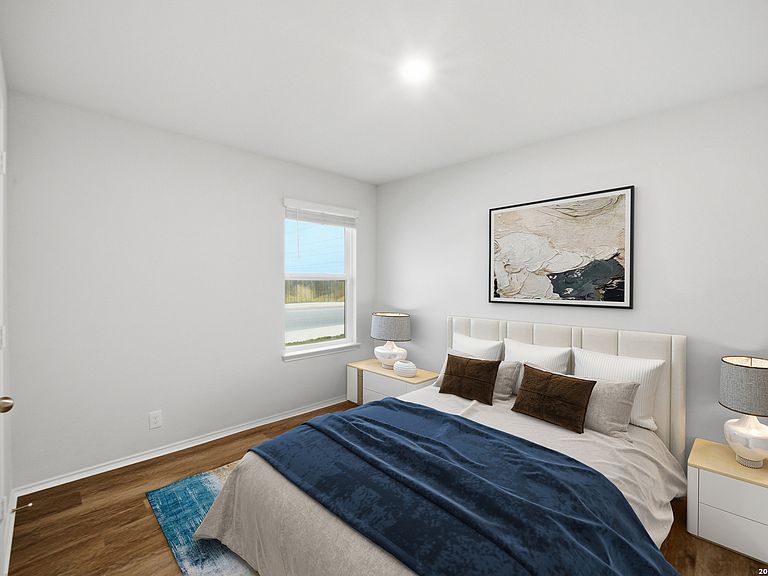
This cozy, beautifully maintained 3-bedroom, 2-bathroom home offers the perfect blend of comfort, convenience, and community. Located on a desirable corner lot in a quiet, friendly neighborhood, this property features a spacious backyard with a shed, ideal for gatherings, pets, or enjoying a peaceful evening outdoors. Residents have access to great amenities, including a pool - best for cooling off on warm San Antonio days - playground, sports court and walking trails. Shopping, dining, and parks are all nearby. Plus, you're minutes from Randolph Air Force Base, Fort Sam Houston, and major highways for an easy commute, making this home a great fit for military buyers. For first-time buyers, this home presents an affordable opportunity to achieve homeownership while benefiting from potential down payment assistance programs and first-time homebuyer incentives that may help reduce upfront costs. Buyers are encouraged to consult with their lender regarding available grant and assistance programs.
Getting Around
 Car-Dependent
 Some Transit
 Somewhat Bikeable
Schools
Construction
Condition
- Property condition: Pre-Owned
- Year built: 2019
Materials
- Foundation: Slab
- Roof: Composition
- Construction materials: 4 Sides Masonry,Siding
Other
- Builder name: Express
Type & Style
- Home type: SingleFamily
- Architectural style: Traditional
- Property subType: Single Family Residence
Interior
Appliances
- Appliances included: Refrigerator,Dishwasher
- Laundry features: Main Level,Laundry Room,Washer Hookup,Dryer Connection
Bedroom2
- Area: 120
Bedroom3
- Area: 120
Bedrooms & Bathrooms
- Bedrooms: 3
- Bathrooms: 2
- Full bathrooms: 2
Dining Room
- Area: 160
Features
- One Living Area,Liv/Din Combo,Eat-in Kitchen,Kitchen Island,Utility Room Inside,1st Floor Lvl/No Steps,High Speed Internet,Master Downstairs
- Window features: Window Coverings
- Flooring: Vinyl
- Fireplace features: Not Applicable
Heating & Cooling
- Heating features: Central,Electric
- Cooling features: Central Air
Interior Area
- Total interior livable area: 1,307 sqft
Kitchen
- Area: 169
Living Room
- Area: 120
Master Bathroom
- Features: Tub/Shower Combo
- Area: 91
Master Bedroom
- Features: Walk-In Closet(s),Full Bath
- Area: 180
Property
Details
- Parcel number: 050801840640
Features
- Levels: One
- Stories: 1
- Pool features: None,Community
Lot
- Lot size: 6,098 sqft
- Features: Corner Lot
Parking
- Total spaces: 1
- Parking features: One Car Garage
- Has garage: Yes
- Attached garage spaces: 1
- Covered spaces: 1