


8231 NOBLE CRST, Converse, TX, 78109
About This Home
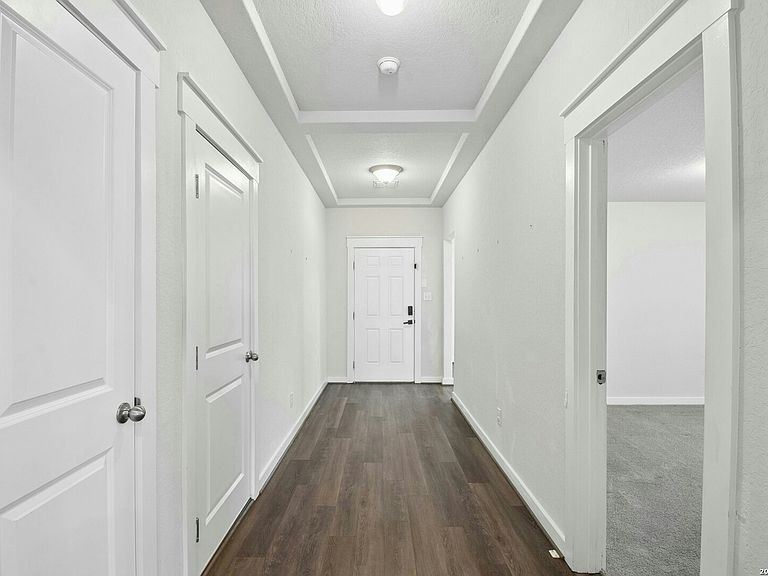
One story. Zero maintenance headaches. Built in 2021. This 4 bed, 2 bath home is ready for you to move right in. At 1,958 sq ft, the open floor plan connects kitchen, dining, and living areas, with an island kitchen and gas cooking that make everyday meals easier. Gas water heater keeps utility costs down too. A flexible front room works as an office, playroom, or formal living space - your choice. The split primary suite offers privacy with two walk-in closets for plenty of storage. Out back, a covered patio overlooks a spacious, low-maintenance yard, so you spend more time enjoying it and less time working on it. Convenient to Randolph AFB, I-10, and shopping, this home fits an easy commute and a low-hassle lifestyle. Built in 2021, it comes with modern systems and years of life left before anything needs updating. Come see it for yourself.
Getting Around
 Car-Dependent
 No Nearby Transit
 Somewhat Bikeable
Schools
Construction
Condition
- Property condition: Pre-Owned
- Year built: 2021
Materials
- Foundation: Slab
- Roof: Composition
- Construction materials: Siding
Other
- Builder name: Gehan
Type & Style
- Home type: SingleFamily
- Property subType: Single Family Residence
Interior
Appliances
- Appliances included: Microwave,Range
- Laundry features: Washer Hookup,Dryer Connection
Bedroom2
- Area: 132
Bedroom3
- Area: 132
Bedroom4
- Area: 90
Bedrooms & Bathrooms
- Bedrooms: 4
- Bathrooms: 2
- Full bathrooms: 2
Dining Room
- Area: 96
Features
- One Living Area,Liv/Din Combo,Kitchen Island,Study/Library,Utility Room Inside,Master Downstairs,Ceiling Fan(s)
- Window features: Window Coverings
- Flooring: Carpet,Vinyl
- Fireplace features: Not Applicable
Heating & Cooling
- Heating features: Central,Electric
- Cooling features: Central Air
Interior Area
- Total interior livable area: 1,958 sqft
Kitchen
- Area: 192
Living Room
- Area: 216
Master Bathroom
- Features: Shower Only,Double Vanity
- Area: 80
Master Bedroom
- Features: Split,Walk-In Closet(s),Multi-Closets,Full Bath
- Area: 208
Office
- Area: 120
Property
Details
- Parcel number: 050801220070
Features
- Levels: One
- Stories: 1
- Pool features: None
Lot
- Lot size: 6,002 sqft
Parking
- Total spaces: 2
- Parking features: Two Car Garage
- Has garage: Yes
- Attached garage spaces: 2
- Covered spaces: 2