
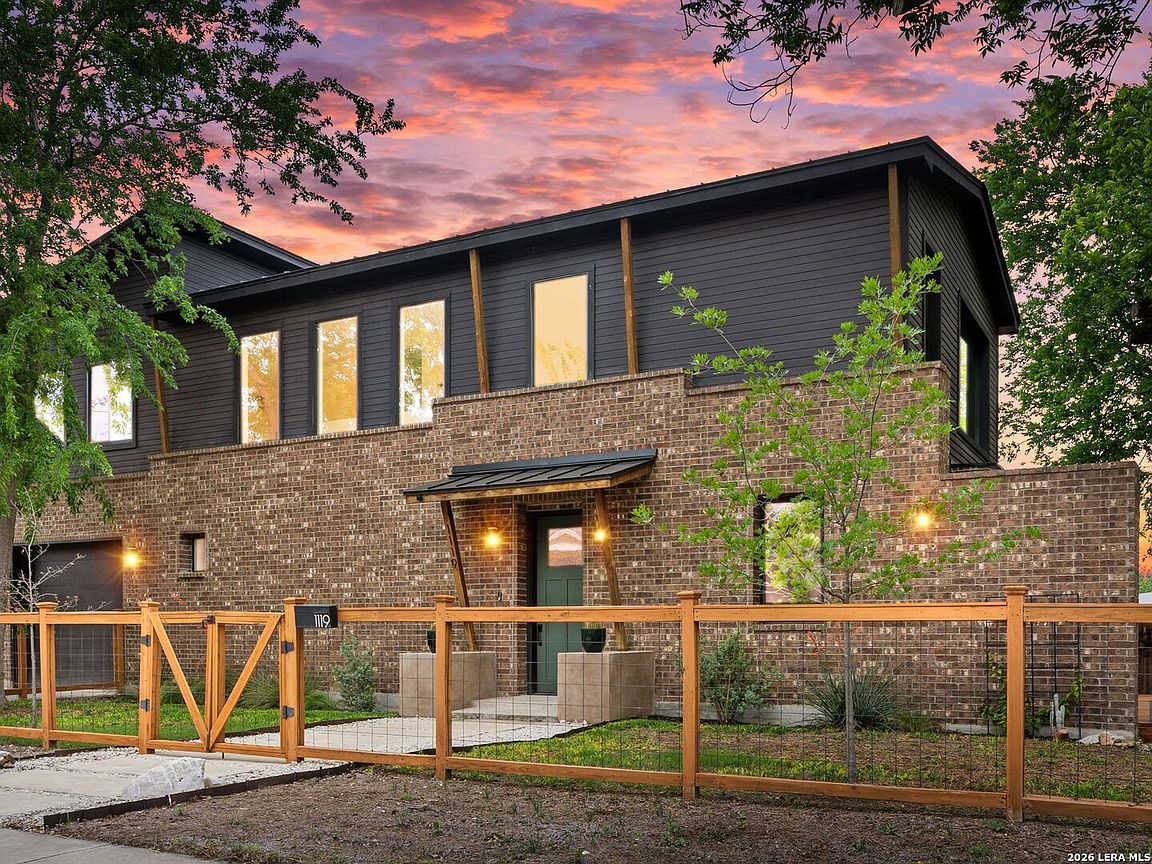
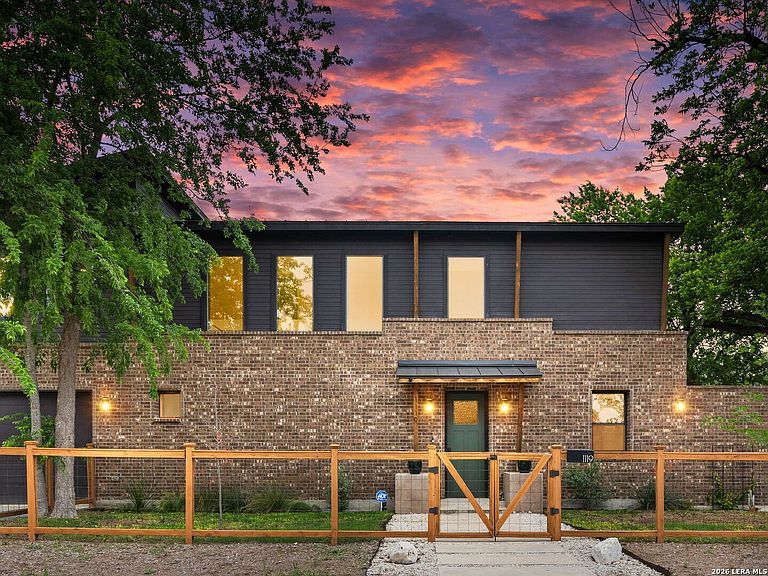


1119 DAWSON ST, San Antonio, TX, 78202
About This Home
Treehouse Living Meets Modern Luxury. Step into a home where bright, open spaces and natural light define every room. This 3-bedroom, 2.5-bath residence blends everyday comfort with elevated style. Upstairs, sweeping views of large mature trees create the feeling of living in a treehouse - a peaceful, elevated retreat from the everyday. Downstairs, automatic windows offer effortless control over light and privacy, adapting the space to however you want to live in it. Thoughtful, unique design touches run throughout, from elevated fixtures to solid core doors that bring a refined, modern sense of luxury to every space. The open-concept kitchen is both beautiful and functional, featuring high-end finishes, ample storage, and a large walk-in pantry/laundry combo that makes everyday living easy - all designed with entertaining in mind. Spa-like bathrooms showcase designer fixtures throughout, adding a touch of luxury to daily routines. A loft area provides the perfect flexible space for a home office or creative retreat. Outside, unwind on the deck under the shade of a mature pecan tree - a shaded escape that feels like your own private oasis, perfect for hosting friends or enjoying quiet mornings surrounded by nature. Nestled in San Antonio's Dignowity Hill neighborhood, this home offers an unbeatable location - just minutes from the Pearl, surrounded by wonderful neighborhood restaurants and coffee shops, and walkable to Dignowity Park, complete with a kids' play area and dog park. This is more than a house - it's a lifestyle.
Getting Around
 Very Walkable
 Some Transit
 Bikeable
Schools
Construction
Condition
- Property condition: Pre-Owned
- Year built: 2020
Materials
- Foundation: Slab
- Roof: Metal
- Construction materials: Stone,Siding
Type & Style
- Home type: SingleFamily
- Property subType: Single Family Residence
Interior
Appliances
- Appliances included: Range,Disposal,Dishwasher,Water Softener Owned,Plumb for Water Softener
- Laundry features: Main Level,Laundry Room,Washer Hookup,Dryer Connection
Bedroom2
- Area: 132
Bedroom3
- Area: 132
Bedrooms & Bathrooms
- Bedrooms: 3
- Bathrooms: 3
- Full bathrooms: 2
- 1/2 bathrooms: 1
Dining Room
- Area: 224
Family Room
- Area: 128
Features
- Two Living Area,Liv/Din Combo,Eat-in Kitchen,Kitchen Island,Breakfast Bar,Pantry,Loft,Utility Room Inside,All Bedrooms Upstairs,1st Floor Lvl/No Steps,High Ceilings,Open Floorplan,High Speed Internet,Walk-In Closet(s),Ceiling Fan(s),Solid Counter Tops,Custom Cabinets
- Window features: Double Pane Windows,Window Coverings
- Flooring: Carpet
- Fireplace features: Not Applicable
Heating & Cooling
- Heating features: Central,Electric
- Cooling features: Ceiling Fan(s),Central Air,Attic Fan
Interior Area
- Total interior livable area: 1,867 sqft
Kitchen
- Area: 192
Living Room
- Area: 224
Master Bathroom
- Features: Shower Only,Double Vanity
- Area: 63
Master Bedroom
- Features: Walk-In Closet(s),Ceiling Fan(s),Full Bath
- Level: Upper
- Area: 168
Property
Accessibility
- Accessibility features: Near Bus Line,Level Lot,Level Drive
Details
- Parcel number: 060040050180
Features
- Levels: Two
- Stories: 2
- Pool features: None
- Patio & porch: Deck
- Fencing: Privacy
- Residential vegetation: Mature Trees (ext feat)
Lot
- Lot size: 4,138 sqft
- Features: Level,Curbs,Streetlights
Parking
- Total spaces: 1
- Parking features: One Car Garage,Attached,Garage Door Opener
- Has garage: Yes
- Attached garage spaces: 1
- Covered spaces: 1