




9534 Novacek, San Antonio, TX, 78254
About This Home
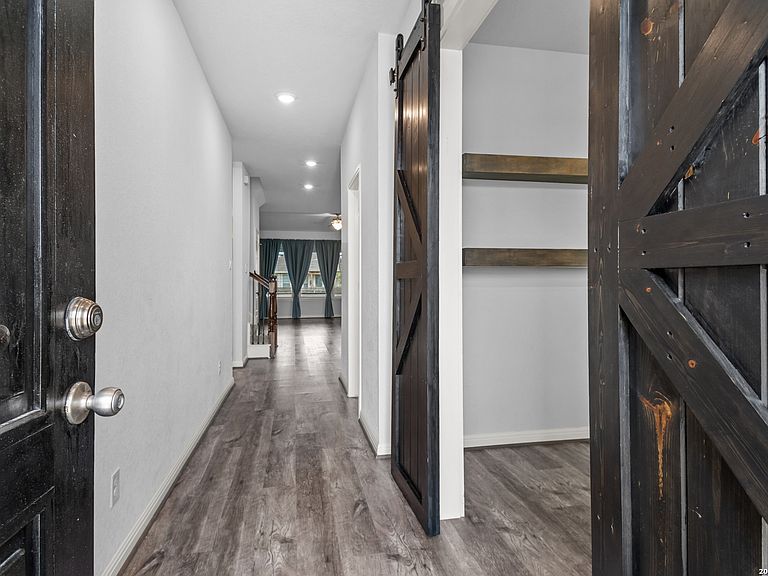
Beautiful and well-maintained 4-bedroom, 2.5-bath home located in the desirable Prescott Oaks community! This spacious home features luxury vinyl plank flooring throughout the first floor, an open-concept layout, and stylish upgrades throughout. The kitchen offers granite countertops, a gas stove, built-in microwave, walk-in pantry, and an impressive amount of cabinet space perfect for storage and entertaining. The downstairs primary suite offers a spacious bathroom with double vanities, glass door shower, and towel closet. A private study downstairs features beautiful barn doors and an accent ceiling light fixture, creating the perfect office space. The laundry room includes built-in cabinets and a convenient mud area at the entrance for added organization. Upstairs you will find three secondary bedrooms, a full bathroom, a large game room featuring a bar area and extra closets, along with a family room and additional flex room offering versatile living space for entertainment, work, or hobbies. Additional upgrades include a finished and fully painted garage with ceiling storage shelves, and enclosed patio. The home features beautiful front yard landscaping and a generously sized backyard patio shaded by mature trees, ideal for relaxing or entertaining. The exterior showcases an attractive combination of stucco and stone for excellent curb appeal. Residents of Prescott Oaks enjoy fantastic neighborhood amenities including a swimming pool, playground, park, BBQ and picnic areas, and walking spaces for outdoor enjoyment. Conveniently located near schools, shopping, dining, major highways, Lackland AFB, SeaWorld, and downtown San Antonio, this home offers the perfect combination of comfort, functionality, and community living!
Getting Around
 Car-Dependent
 No Nearby Transit
 Somewhat Bikeable
Schools
Construction
Condition
- Property condition: Pre-Owned
- Year built: 2019
Materials
- Foundation: Slab
- Roof: Composition
- Construction materials: Stone,Stucco
Other
- Builder name: Meritage Homes
Type & Style
- Home type: SingleFamily
- Property subType: Single Family Residence
Interior
Appliances
- Appliances included: Gas Cooktop,Disposal,Dishwasher
- Laundry features: Washer Hookup
Bedroom2
- Area: 110
Bedroom3
- Area: 120
Bedroom4
- Area: 208
Bedrooms & Bathrooms
- Bedrooms: 4
- Bathrooms: 3
- Full bathrooms: 2
- 1/2 bathrooms: 1
Dining Room
- Area: 105
Family Room
- Area: 252
Features
- Two Living Area,Separate Dining Room,Eat-in Kitchen,Kitchen Island,Breakfast Bar,Pantry,High Ceilings,Open Floorplan,Master Downstairs,Ceiling Fan(s)
- Flooring: Carpet,Ceramic Tile
- Fireplace features: Not Applicable
Heating & Cooling
- Heating features: Central,Electric
- Cooling features: Central Air
Interior Area
- Total interior livable area: 2,418 sqft
Kitchen
- Area: 120
Living Room
- Area: 238
Master Bathroom
- Features: Shower Only,Double Vanity
- Area: 90
Master Bedroom
- Features: Walk-In Closet(s),Ceiling Fan(s),Full Bath
- Area: 256
Office
- Area: 120
Property
Details
- Parcel number: 044502500440
Features
- Levels: Two
- Stories: 2
- Pool features: None,Community
Lot
- Lot size: 5,183 sqft
Parking
- Total spaces: 2
- Parking features: Two Car Garage
- Has garage: Yes
- Attached garage spaces: 2
- Covered spaces: 2