


13218 TRIPLE X DR, San Antonio, TX, 78253
About This Home
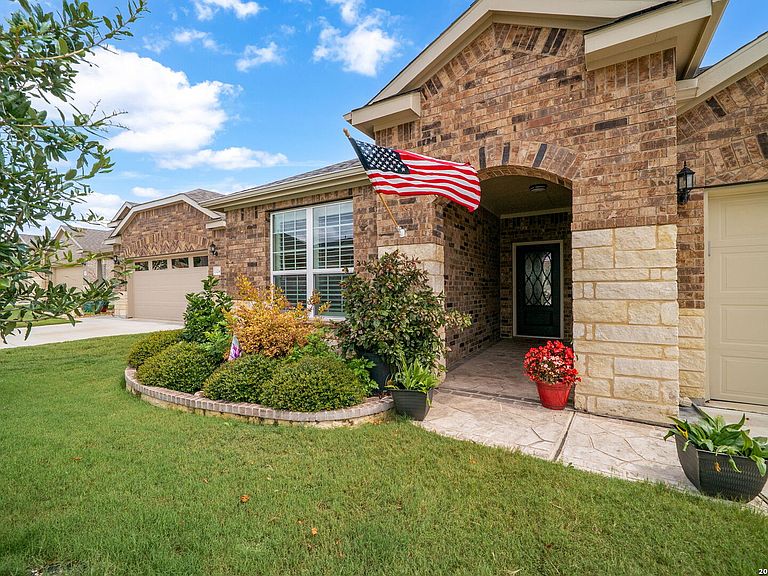
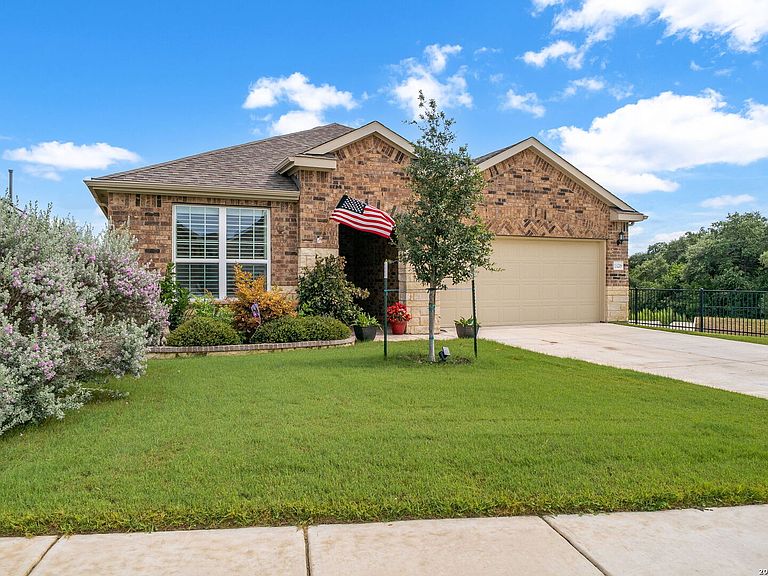
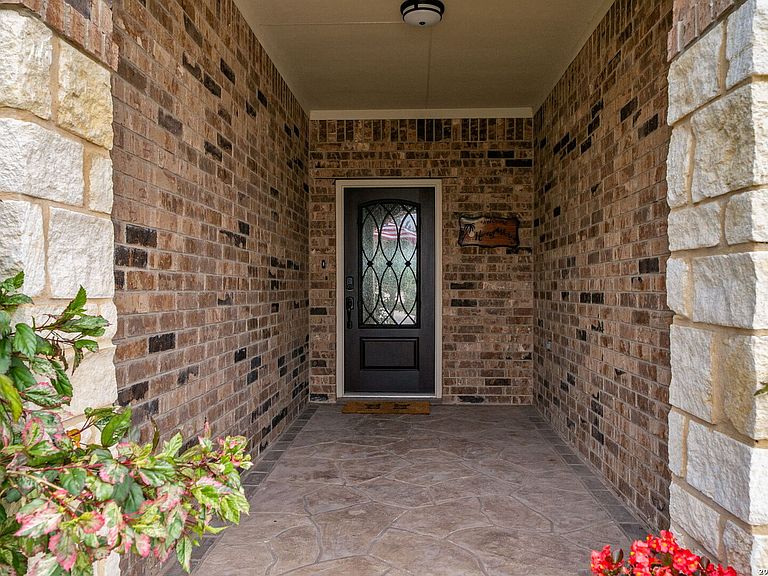
**Seller offering $2,000 credit to buyer!!** Built in 2021, this beautifully maintained Abbeyville model offers 2 bedrooms, 2 full baths, PLUS a dedicated office in the sought-after Hill Country Retreat 55+ community. Situated on a premium lot with expansive greenspace next door, the property features a large, fully fenced yard where the seller has recently planted numerous trees, adding natural beauty and future shade. The four-side masonry exterior showcases an attractive brick-and-rock combination, complemented by professional landscaping and inviting curb appeal. Inside, the open floor plan creates a bright, welcoming atmosphere ideal for everyday living and entertaining. Elegant crown molding, custom plantation shutters throughout, thoughtful upgrades, and quality finishes add warmth and style. The spacious kitchen offers a gas stove, generous cabinetry, a large pantry, and plenty of room to gather. The private office provides valuable flexibility for working from home, hobbies, or additional guest space. Both bedrooms are comfortably sized, and the well-designed single-story layout feels open, functional, and easy to maintain. Residents enjoy exceptional resort-style amenities, including a clubhouse, indoor and outdoor pools, fitness center, locker rooms, indoor walking track, meeting rooms, arts and crafts studio, card room, computers and library, pickleball and tennis courts, and scenic biking and jogging trails. Located within a gated, controlled-access neighborhood, this home offers an active community, outstanding amenities, and Hill Country living at its best. Schedule your private showing today!
Getting Around
 Car-Dependent
 No Nearby Transit
 Somewhat Bikeable
Schools
Construction
Condition
- Property condition: Pre-Owned
- Year built: 2021
Materials
- Foundation: Slab
- Roof: Composition
- Construction materials: Brick,4 Sides Masonry,Stone,Radiant Barrier
Other
- Builder name: Pulte
Type & Style
- Home type: SingleFamily
- Architectural style: Traditional,Texas Hill Country
- Property subType: Single Family Residence
Interior
Appliances
- Appliances included: Cooktop,Built-In Oven,Microwave,Range,Gas Cooktop,Dishwasher,Plumbed For Ice Maker,Water Softener Owned,ENERGY STAR Qualified Appliances
- Laundry features: Main Level,Laundry Room,Washer Hookup,Dryer Connection
Bedroom2
- Area: 144
Bedrooms & Bathrooms
- Bedrooms: 2
- Bathrooms: 2
- Full bathrooms: 2
Features
- One Living Area,Liv/Din Combo,Eat-in Kitchen,Kitchen Island,Breakfast Bar,Pantry,Study/Library,Utility Room Inside,1st Floor Lvl/No Steps,High Ceilings,Open Floorplan,High Speed Internet,All Bedrooms Downstairs,Walk-In Closet(s),Master Downstairs,Ceiling Fan(s),Chandelier,Programmable Thermostat
- Window features: Double Pane Windows,Window Coverings
- Flooring: Carpet,Ceramic Tile
- Fireplace features: Not Applicable
Heating & Cooling
- Heating features: Central,Natural Gas
- Cooling features: 13-15 SEER AX,Ceiling Fan(s),Central Air
Interior Area
- Total interior livable area: 1,720 sqft
Kitchen
- Area: 208
Living Room
- Area: 304
Master Bathroom
- Features: Tub/Shower Separate
- Area: 81
Master Bedroom
- Features: Split,Walk-In Closet(s),Full Bath
- Area: 195
Property
Accessibility
- Accessibility features: Accessible Entrance,Level Lot,Level Drive,No Stairs,First Floor Bath,Full Bath/Bed on 1st Flr,First Floor Bedroom
Details
- Parcel number: 044009940140
Features
- Levels: One
- Stories: 1
- Pool features: None,Community
- Patio & porch: Patio,Covered
- Exterior features: Sprinkler System
- Fencing: Wrought Iron
Lot
- Lot size: 6,272 sqft
- Features: Corner Lot,Cul-De-Sac,Curbs,Street Gutters,Sidewalks,Streetlights
Parking
- Total spaces: 2
- Parking features: Two Car Garage,Attached,Street Parking Only
- Has garage: Yes
- Attached garage spaces: 2
- Covered spaces: 2
- Has uncovered spaces: Yes