



12811 TIBETTA GRN, San Antonio, TX, 78253
5beds
4baths
3,640sqft
$569,900
$157price/sqft
$4,260/moest. monthly cost
$170,400/yrincome needed
About This Home
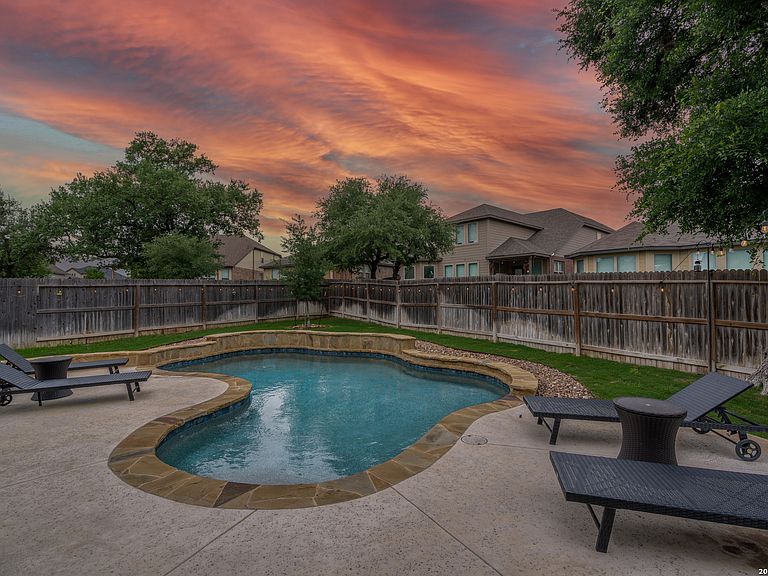
You'll fall in love with all the great things this gorgeous home has to offer; ***HVAC serviced and updated***5 bed/3.5 bath, Sparkling Pool, Media room, bar and multiple living spaces. Nestled on a Cul-de-sac in desirable Westpointe Subdivision, you can enjoy the neighborhood park, pool and community area. Or, you can entertain in your backyard sanctuary, equipped with a beautiful patio, pool and oversized lot. High ceilings, open floor plan and ample living space make this stand out home the hottest on the market! Schedule your showing
Getting Around
2
 Car-Dependent
0
 No Nearby Transit
15
 Somewhat Bikeable
Schools
8/10
7/10
6/10
Construction
Condition
- Property condition: Pre-Owned
- Year built: 2020
Materials
- Foundation: Slab
- Roof: Composition
- Construction materials: 3 Sides Masonry,Stone,Siding
Other
- Builder name: Meritage
Type & Style
- Home type: SingleFamily
- Property subType: Single Family Residence
Interior
Appliances
- Appliances included: Cooktop,Built-In Oven,Range,Gas Cooktop
- Laundry features: Laundry Room,Washer Hookup,Dryer Connection
Bedroom2
- Area: 144
Bedroom3
- Area: 156
Bedroom4
- Area: 143
Bedroom5
- Area: 121
Bedrooms & Bathrooms
- Bedrooms: 5
- Bathrooms: 4
- Full bathrooms: 3
- 1/2 bathrooms: 1
Features
- Two Living Area,Separate Dining Room,Eat-in Kitchen,Two Eating Areas,Kitchen Island,Breakfast Bar,Pantry,Study/Library,Game Room,Media Room,Loft,All Bedrooms Upstairs,High Ceilings,Open Floorplan,High Speed Internet,Walk-In Closet(s),Master Downstairs,Ceiling Fan(s),Solid Counter Tops
- Window features: Window Coverings
- Flooring: Carpet,Ceramic Tile,Laminate
- Fireplace features: Not Applicable
- Attic: Access Only
Heating & Cooling
- Heating features: Central,Electric
- Cooling features: Central Air
Interior Area
- Total interior livable area: 3,640 sqft
Kitchen
- Area: 165
Living Room
- Area: 324
Master Bathroom
- Features: Tub/Shower Separate,Separate Vanity,Soaking Tub
- Area: 200
Master Bedroom
- Features: Walk-In Closet(s),Ceiling Fan(s),Full Bath
- Area: 260
Property
Details
- Parcel number: 043903700470
Features
- Levels: Two
- Stories: 2
- Private pool: Yes
- Pool features: In Ground,Community
Lot
- Lot size: 9,317 sqft
- Features: Cul-De-Sac,Curbs,Sidewalks
Parking
- Total spaces: 2
- Parking features: Two Car Garage,Utility Area in Garage
- Has garage: Yes
- Attached garage spaces: 2
- Covered spaces: 2