
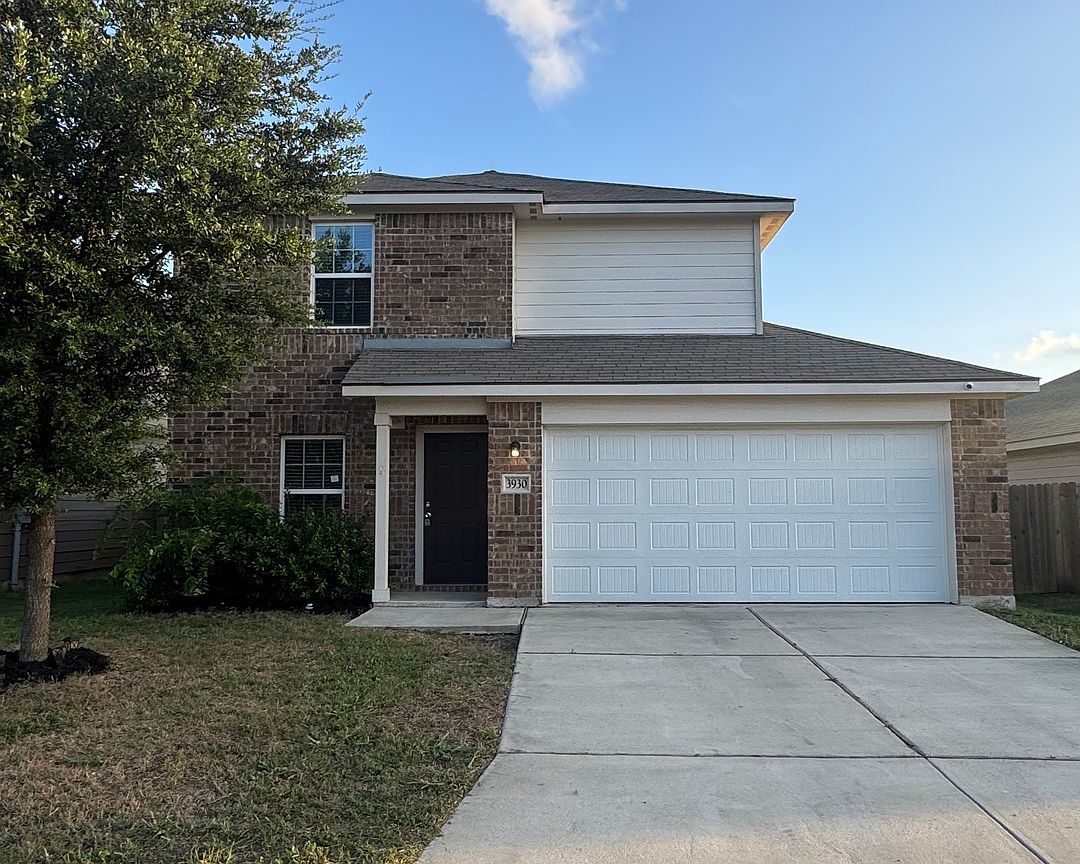


3930 LEIGHTON HBR, Von Ormy, TX, 78073
3beds
3baths
1,425sqft
$192,900
$135price/sqft
$1,600/moest. monthly cost
$64,000/yrincome needed
About This Home
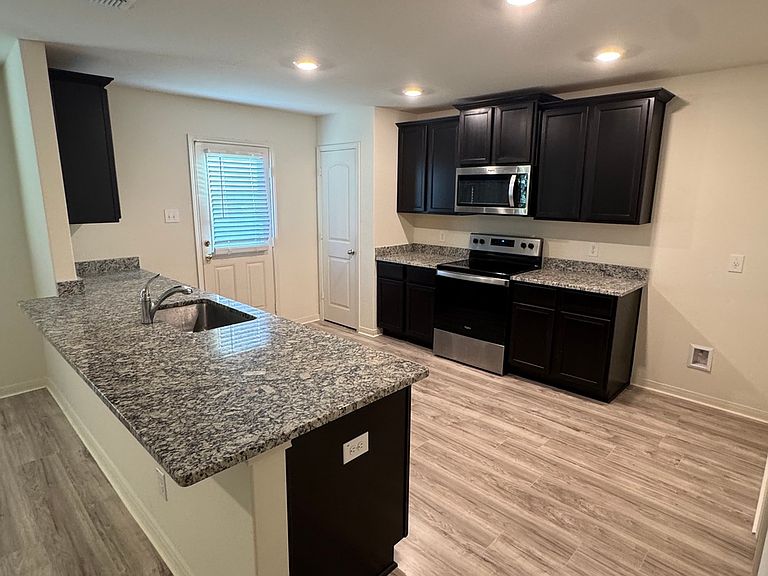
Welcome to this exceptional, move -in-ready home where modern upgrades meet timeless design. Thoughtfully updated from top to bottom, this home features rich hardwood flooring throughout the downstairs, plush brand- new carpet upstairs, and fresh paint throughout. The contemporary kitchen is both stylish and functional, making it the heart of the home for gatherings with family and friends. The oversized primary suite featuring a spacious spa-inspired bathroom and an impressive walk-in closet. Outside, you'll find a generously sized backyard with plenty of room for entertaining, play, or creating your own private outdoor retreat. Every detail has been updated, making this home feel fresh, modern, and ready for its next owner.
Getting Around
0
 Car-Dependent
0
 Very Limited Transit
26
 Somewhat Bikeable
Schools
4/10
3/10
3/10
Construction
Condition
- Property condition: Pre-Owned
- Year built: 2020
Materials
- Foundation: Slab
- Roof: Composition
- Construction materials: Brick,Siding
Type & Style
- Home type: SingleFamily
- Property subType: Single Family Residence
Interior
Appliances
- Appliances included: Microwave,Disposal,Dishwasher
- Laundry features: Upper Level
Bedroom2
- Area: 72
Bedroom3
- Area: 90
Bedrooms & Bathrooms
- Bedrooms: 3
- Bathrooms: 3
- Full bathrooms: 2
- 1/2 bathrooms: 1
Dining Room
- Area: 140
Features
- One Living Area,Separate Dining Room,Utility Room Inside,All Bedrooms Upstairs,High Ceilings,High Speed Internet,Walk-In Closet(s)
- Flooring: Carpet,Vinyl
- Fireplace features: Not Applicable
Heating & Cooling
- Heating features: Central,Electric
- Cooling features: Central Air
Interior Area
- Total interior livable area: 1,425 sqft
Kitchen
- Area: 154
Living Room
- Area: 182
Master Bathroom
- Features: Tub/Shower Combo,Single Vanity
- Area: 72
Master Bedroom
- Features: Walk-In Closet(s),Full Bath
- Area: 195
Property
Details
- Parcel number: 165930040330
Features
- Levels: Two
- Stories: 2
- Pool features: None
Lot
- Lot size: 6,185 sqft
Parking
- Total spaces: 2
- Parking features: Two Car Garage
- Has garage: Yes
- Attached garage spaces: 2
- Covered spaces: 2