


11209 Plaudit, San Antonio, TX, 78245
About This Home
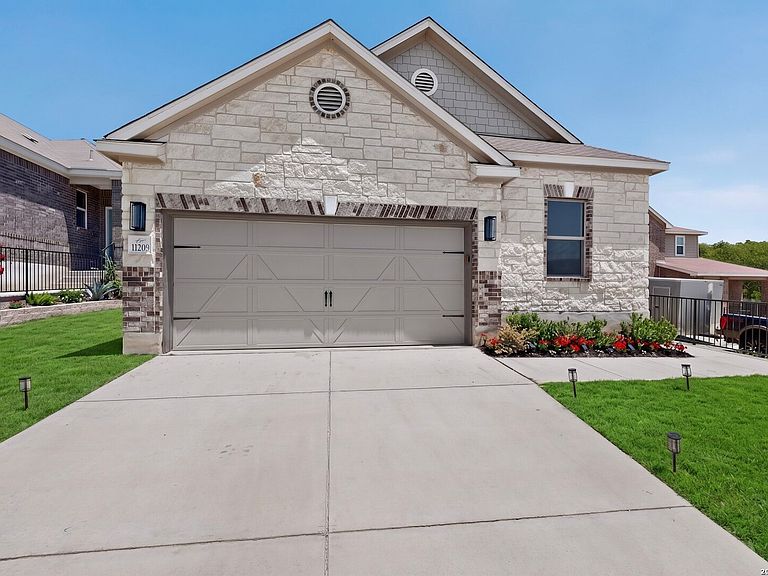
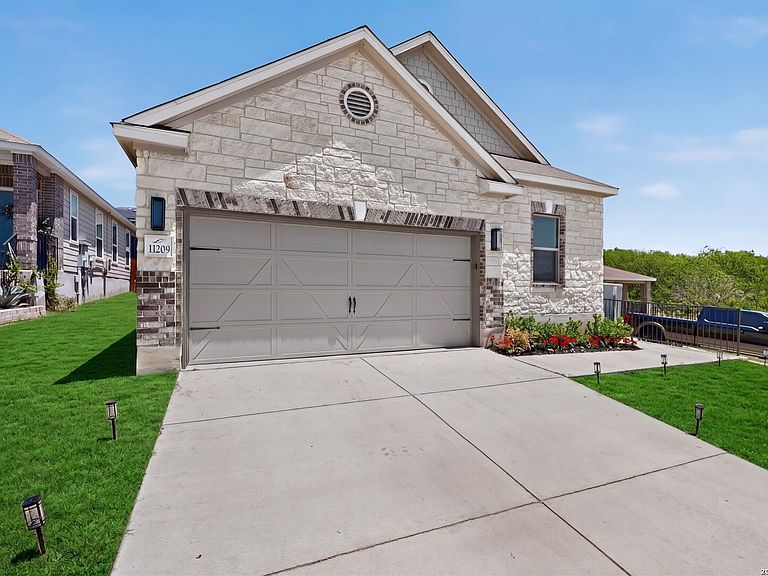
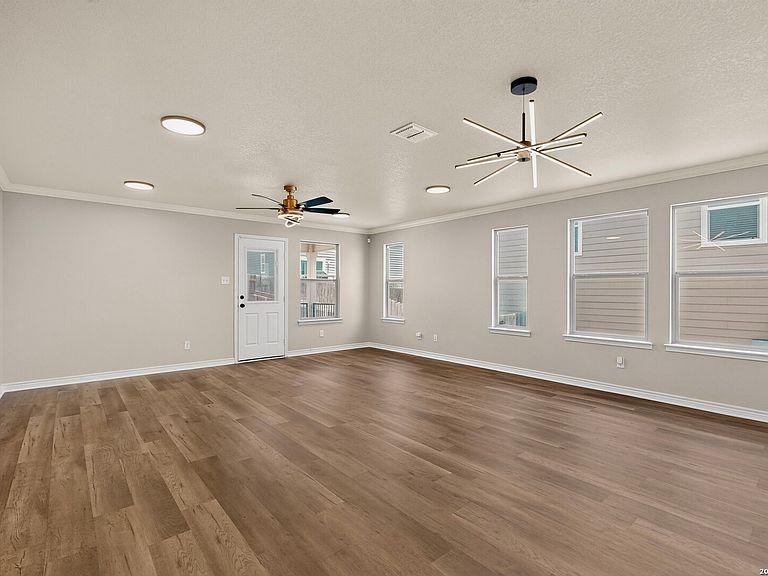
Welcome home to this beautifully designed single-story residence with Stone elevation in the highly desirable Champions Landing community! Built in 2022, this 4-bedroom, 2-bath home offers an open-concept floor plan with 1,908 square feet of thoughtfully designed living space. Recent updates include interior paint, new luxury vinyl plank flooring and carpet, new light fixtures, exterior solar lights, and finished garage flooring. Spacious kitchen overlooks the living and dining areas, making it perfect for entertaining. It features abundant cabinetry with crown molding, stainless steel appliances, generous countertop space, and a large breakfast bar. The private primary suite offers a relaxing retreat with a spa-inspired bath featuring a garden tub, separate shower, dual vanities, and a walk-in closet. Additional highlights include ENERGY STAR certification, crown molding in the main living areas, rounded drywall corners, a soft water loop, neutral finishes, and a covered back patio ideal for outdoor gatherings. The fully fenced backyard provides plenty of space for pets, play, or weekend barbecues. Located in the Medina Valley ISD with convenient access to Loop 1604, Highway 90, shopping, dining, and Lackland AFB, residents also enjoy neighborhood amenities including a community pool and clubhouse. This move-in ready home combines modern comfort, energy efficiency, and an unbeatable location-don't miss your opportunity to make it yours!
Getting Around
 Car-Dependent
 No Nearby Transit
 Somewhat Bikeable
Schools
Construction
Condition
- Property condition: Pre-Owned
- Year built: 2021
Materials
- Foundation: Slab
- Roof: Composition
- Construction materials: Brick,Stone,Fiber Cement
Other
- Builder name: KB HOME
Type & Style
- Home type: SingleFamily
- Property subType: Single Family Residence
Interior
Appliances
- Laundry features: Washer Hookup,Dryer Connection
Bedroom2
- Area: 90
Bedroom3
- Area: 144
Bedroom4
- Area: 100
Bedrooms & Bathrooms
- Bedrooms: 4
- Bathrooms: 2
- Full bathrooms: 2
Dining Room
- Area: 165
Family Room
- Area: 342
Features
- One Living Area,Master Downstairs
- Window features: Window Coverings
- Flooring: Carpet,Vinyl
- Fireplace features: Not Applicable
Heating & Cooling
- Heating features: Central,Electric
- Cooling features: Central Air
Interior Area
- Total interior livable area: 1,908 sqft
Kitchen
- Area: 132
Master Bathroom
- Features: Tub/Shower Separate
- Area: 40
Master Bedroom
- Area: 224
Property
Details
- Parcel number: 043342410340
Features
- Levels: One
- Stories: 1
- Pool features: None,Community
Lot
- Lot size: 5,401 sqft
Parking
- Total spaces: 2
- Parking features: Two Car Garage
- Has garage: Yes
- Attached garage spaces: 2
- Covered spaces: 2