



13903 Cool Dawn, San Antonio, TX, 78254
About This Home
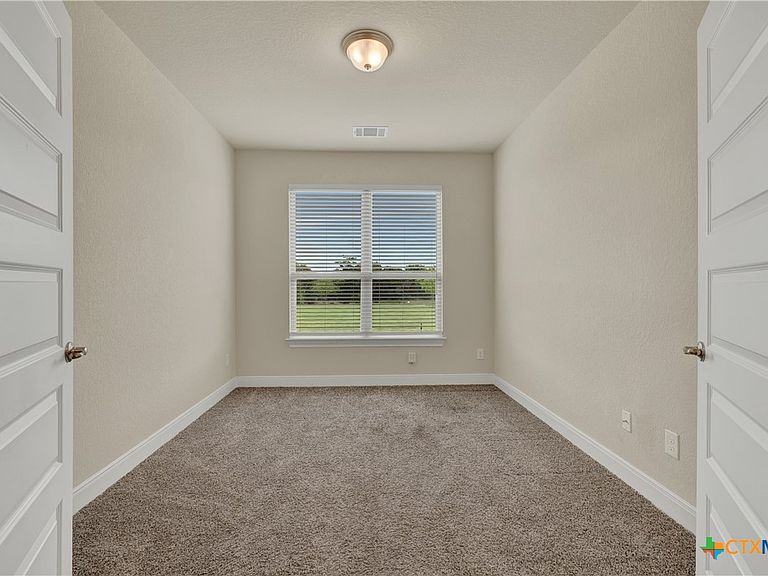
***Lender Incentives: Free Appraisal up to $700. 1-0 Buydown at ZERO cost to the borrower.*** Immaculate and move-in ready home located in the highly desirable Valley Ranch community. This charming one-story offers 2 bedrooms plus flex room with a closet, 2.5 baths, and a flexible layout designed for both comfort and functionality. The open-concept floor plan features an island kitchen with custom cabinetry, gas cooking, solid surface countertops, and plenty of space for entertaining. A versatile flex room provides the perfect option for a home office, second living area, or potential 3rd bedroom. The spacious secondary bedroom includes its own private en-suite bath, making it ideal for guests or multi-generational living. The primary suite offers a relaxing retreat with dual sinks, separate tub and shower, and a large walk-in closet. Step outside to enjoy the covered patio, perfect for morning coffee or evening gatherings. There is a gas line installed to the patio for easy installment for your BBQ grill. Valley Ranch amenities are second to none, featuring a resort-style swimming pool with slides, clubhouse, outdoor pavilion, fitness center, fishing pier and pond, and basketball court. Conveniently located with easy access to shopping, dining, and entertainment, this home truly has it all!
Getting Around
 Car-Dependent
 No Nearby Transit
 Somewhat Bikeable
Schools
Construction
Condition
- Property condition: Resale
- Year built: 2021
Materials
- Foundation: Slab
- Roof: Composition,Shingle
- Construction materials: Brick,Fiber Cement,Masonry
Other
- Builder name: Century Communities
Type & Style
- Home type: SingleFamily
- Architectural style: Traditional
- Property subType: Single Family Residence
Interior
Appliances
- Appliances included: Dishwasher,Gas Cooktop,Disposal,Gas Water Heater,Microwave,Plumbed For Ice Maker,Range Hood,Water Heater,Some Gas Appliances,Cooktop,Range,Water Softener Owned
- Laundry features: Washer Hookup,Electric Dryer Hookup,Inside,Laundry Closet,Laundry Room
Bedroom2
- Dimensions: 13x11
Bedrooms & Bathrooms
- Bedrooms: 2
- Bathrooms: 3
- Full bathrooms: 2
- 1/2 bathrooms: 1
Features
- All Bedrooms Down,Built-in Features,Double Vanity,Eat-in Kitchen,Open Floorplan,Walk-In Closet(s),Breakfast Bar,Breakfast Area,Custom Cabinets,Kitchen Island,Pantry,Solid Surface Counters,Walk-In Pantry
- Window features: Double Pane Windows
- Flooring: Carpet,Tile
- Fireplace features: None
- Attic: Access Only
Heating & Cooling
- Heating features: Central,Natural Gas
- Cooling features: Central Air,1 Unit
Interior Area
- Total interior livable area: 2,004 sqft
Kitchen
- Dimensions: 12x9
Laundry
- Dimensions: 10x9
Living Room
- Dimensions: 17x12
Master Bathroom
- Dimensions: 13x10
Master Bedroom
- Dimensions: 15x15
Office
- Dimensions: 12x10
Property
Details
- Parcel number: 044511600370
Features
- Levels: One
- Stories: 1
- Pool features: Community,In Ground
- Patio & porch: Covered,Patio
- Exterior features: Covered Patio
- Fencing: None
- Has view: Yes
- View description: None
- Waterbody name: None
Lot
- Lot size: 7,069 sqft
Parking
- Total spaces: 2
- Parking features: Attached,Garage
- Has garage: Yes
- Attached garage spaces: 2
- Covered spaces: 2