


13911 Cool Dawn, San Antonio, TX, 78254
About This Home
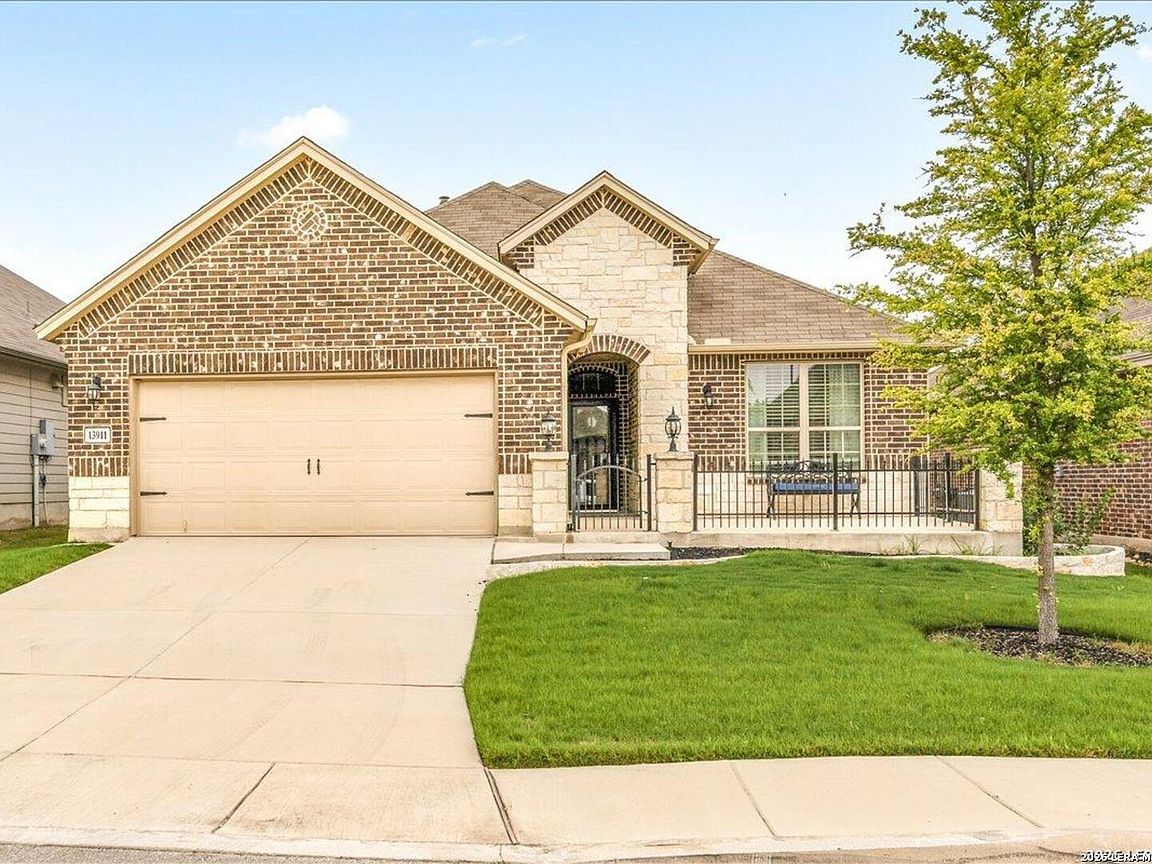
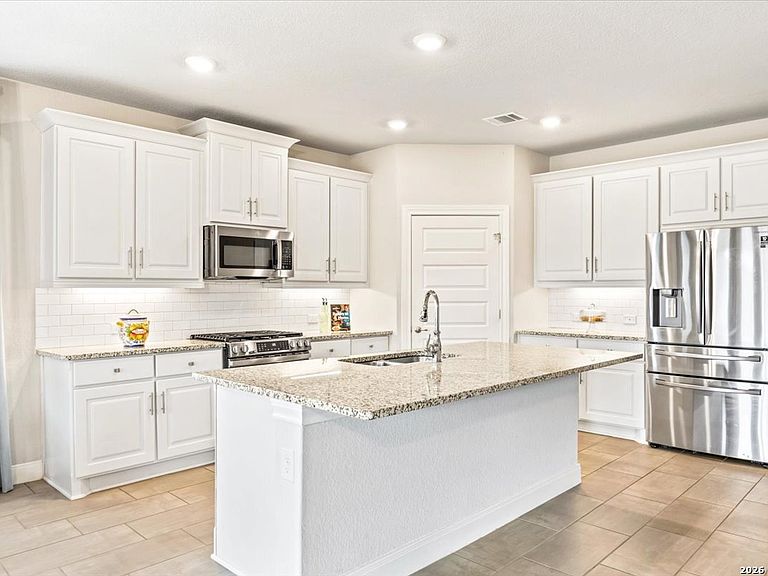
***REACH OUT TO LISTING TEAM FOR CLOSING COST INCENTIVE*** Welcome to 13911 Cool Dawn located in the desirable gated quiet community of The Orchards in Valley Ranch! This move-in ready single-story home offers 2 bedrooms, 2 bathrooms, a dedicated office/flex space, and 1,689 square feet of thoughtfully designed living space. The open floor plan features granite countertops, under-cabinet lighting, upgraded light fixtures, stunning board and batten accent walls, and a beautiful chandelier in the spacious primary suite. The oversized primary closet provides exceptional storage, while new carpet in all bedrooms adds a fresh touch throughout the home. Step outside and unwind on the huge covered back patio complete with privacy wood screening and side curtains, creating the perfect outdoor retreat for relaxing or entertaining. Additional features include a sprinkler system, built-in alarm system, electronic keypad entry, Ring doorbell, water softener, and gated front patio. Included with the home are the stainless steel refrigerator, additional white refrigerator in the laundry room, washer, dryer, outdoor benches, furniture, home warranty, are negotiable with acceptable offer. Enjoy resort-style neighborhood amenities including a catch-and-release pond, amenity center, onsite gym, playground, water park, sports courts, recreational coach, and community activities. Conveniently located near shopping, grocery stores, dining, and quick access to 1604, 151, and 211, all within the highly regarded NISD school district.
Getting Around
 Car-Dependent
 No Nearby Transit
 Somewhat Bikeable
Schools
Construction
Condition
- Property condition: Pre-Owned
- Year built: 2021
Materials
- Foundation: Slab
- Roof: Composition
- Construction materials: Brick,Fiber Cement,Radiant Barrier
Other
- Builder name: DR Horton
Type & Style
- Home type: SingleFamily
- Property subType: Single Family Residence
Interior
Appliances
- Appliances included: Microwave,Range,Gas Cooktop,Disposal,Dishwasher,Plumbed For Ice Maker,Vented Exhaust Fan,Gas Water Heater,Plumb for Water Softener,High Efficiency Water Heater
- Laundry features: Main Level,Laundry Room,Washer Hookup,Dryer Connection
Bedroom2
- Area: 117
Bedrooms & Bathrooms
- Bedrooms: 2
- Bathrooms: 2
- Full bathrooms: 2
Dining Room
- Area: 150
Features
- One Living Area,Eat-in Kitchen,Kitchen Island,Breakfast Bar,Pantry,Study/Library,Utility Room Inside,Secondary Bedroom Down,1st Floor Lvl/No Steps,High Ceilings,All Bedrooms Downstairs,Walk-In Closet(s),Master Downstairs,Chandelier,Solid Counter Tops,Programmable Thermostat
- Window features: Double Pane Windows
- Flooring: Ceramic Tile
- Fireplace features: Not Applicable
- Attic: 12"+ Attic Insulation,Pull Down Stairs
Heating & Cooling
- Heating features: Central,1 Unit,Natural Gas
- Cooling features: 16+ SEER AC,Central Air
Interior Area
- Total interior livable area: 1,689 sqft
Kitchen
- Area: 120
Living Room
- Area: 225
Master Bathroom
- Features: Shower Only,Double Vanity
- Area: 156
Master Bedroom
- Features: Split,Walk-In Closet(s),Full Bath
- Area: 195
Office
- Area: 100
Property
Accessibility
- Accessibility features: Int Door Opening 32"+,Accessible Entrance,Hallways 42" Wide,No Carpet,Level Lot,Level Drive,No Stairs,First Floor Bath,Full Bath/Bed on 1st Flr,First Floor Bedroom,Stall Shower
Details
- Parcel number: 044511600400
Features
- Levels: One
- Stories: 1
- Pool features: None,Community
- Patio & porch: Patio,Covered
- Exterior features: Sprinkler System,Rain Gutters
- Fencing: Wrought Iron
- Residential vegetation: Mature Trees
Lot
- Lot size: 6,011 sqft
- Features: Sidewalks
Parking
- Total spaces: 2
- Parking features: Two Car Garage,Attached
- Has garage: Yes
- Attached garage spaces: 2
- Covered spaces: 2