


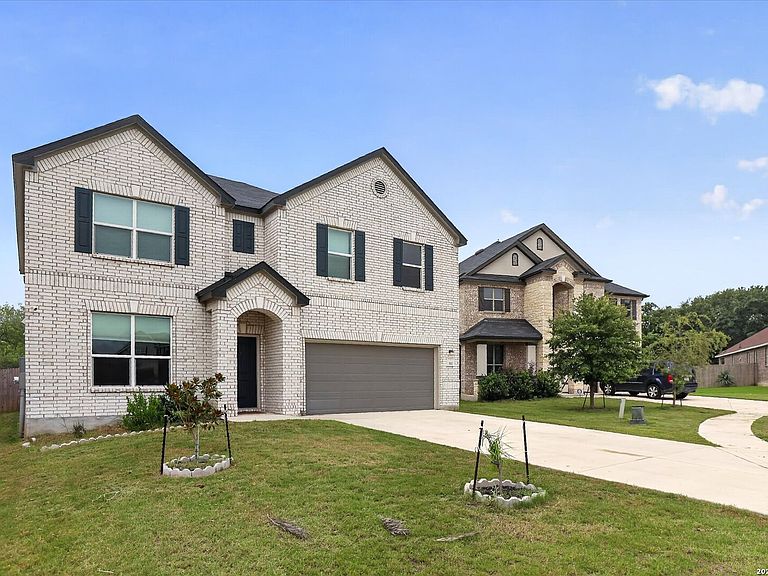

311 CARLITO CV, Universal City, TX, 78148
About This Home
Better than new! This stunning 2021-built home still carries the builder warranty and shows true model-home quality throughout. Spanning 3,124 sq ft, this 4-bedroom, 2.5-bath two-story offers a versatile floor plan with a dedicated office downstairs and a spacious upstairs game room, perfect for work-from-home flexibility or extra living space. Arched doorways and an open layout add character throughout. The chef's kitchen is a showstopper, featuring rich two-tone cabinetry, upgraded quartz countertops including a waterfall-edge island, stainless steel appliances, a built-in double oven, and a stylish stacked-stone backsplash. The spacious living and dining areas are filled with natural light and finished with wood-look flooring throughout the main living spaces. Retreat to the primary suite's spa-inspired bath, complete with upgraded cabinetry and countertops, a soaking tub, and a separate walk-in shower with rainfall showerhead. A generous secondary bath and abundant storage round out the home's thoughtful design. Enjoy a covered patio and fenced backyard, ideal for pets, play, or relaxing evenings. Prime Universal City location just minutes from Randolph Air Force Base/JBSA, with quick access to IKEA, The Forum shopping center, I-35, and Loop 1604 - commuting and everyday errands couldn't be easier. Move-in ready with peace of mind from remaining builder coverage - this one checks every box!
Getting Around
 Car-Dependent
 Very Limited Transit
 Somewhat Bikeable
Schools
Construction
Condition
- Property condition: Pre-Owned
- Year built: 2021
Materials
- Foundation: Slab
- Roof: Composition
- Construction materials: Brick
Other
- Builder name: KB Homes
Type & Style
- Home type: SingleFamily
- Property subType: Single Family Residence
Interior
Appliances
- Appliances included: Washer,Cooktop,Built-In Oven,Refrigerator,Disposal,Dishwasher,Plumbed For Ice Maker,Electric Water Heater,Plumb for Water Softener
- Laundry features: Main Level,Washer Hookup,Dryer Connection
Bedroom2
- Area: 156
Bedroom3
- Area: 143
Bedroom4
- Area: 120
Bedrooms & Bathrooms
- Bedrooms: 4
- Bathrooms: 3
- Full bathrooms: 2
- 1/2 bathrooms: 1
Dining Room
- Area: 168
Features
- Two Living Area,Separate Dining Room,Eat-in Kitchen,Two Eating Areas,Study/Library,Game Room,Loft,Utility Room Inside,All Bedrooms Upstairs,High Ceilings,High Speed Internet,Walk-In Closet(s),Custom Cabinets
- Window features: Window Coverings
- Flooring: Ceramic Tile,Vinyl,Laminate
- Fireplace features: Not Applicable
Heating & Cooling
- Heating features: Central,Electric
- Cooling features: Central Air
Interior Area
- Total interior livable area: 3,124 sqft
Kitchen
- Area: 168
Living Room
- Area: 340
Master Bathroom
- Features: Tub/Shower Separate,Double Vanity
- Area: 110
Master Bedroom
- Features: Walk-In Closet(s),Full Bath
- Level: Upper
- Area: 294
Office
- Area: 156
Property
Details
- Parcel number: 050523070990
Features
- Levels: Two
- Stories: 2
- Pool features: None,Community
Lot
- Lot size: 6,272 sqft
Parking
- Total spaces: 2
- Parking features: Two Car Garage,Garage Door Opener
- Has garage: Yes
- Attached garage spaces: 2
- Covered spaces: 2