


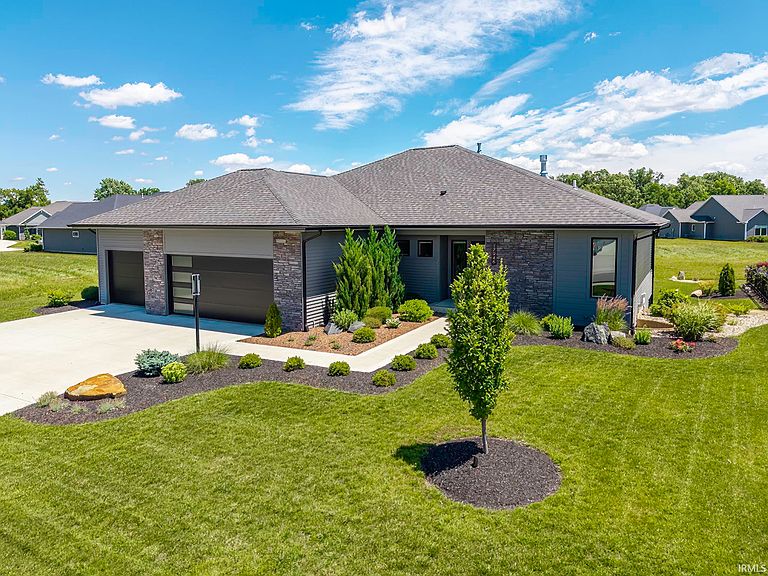

17946 Letterbrick Run, Leo, IN, 46765
About This Home
OPEN HOUSE THIS SUNDAY, 8/16, from 2-4! This contemporary Windsor built home nestled within the Tullymore Run Subdivision is better than new! Not only has all of the planning, stress, and wait of a new build been removed from the process, but so many luxurious upgrades have also been completed! Residing in the EACS (Leo) school district, this 4 bedroom, 3 full bath modern ranch features an open concept with tall ceilings and a plethora of natural light throughout, a 3 car garage with Uber energy electric vehicle charger, custom cabinetry with soft close drawers, closet inserts by Closet Concepts, a spa-like en-suite, Hunter Douglas blinds throughout, dehumidifier with AprilAire system, whole house Kinetico water softener with RO system, professional landscaping with lighting around the property, Pfister irrigation system, tiled gutters, and a large covered back deck from which to enjoy your outdoor fireplace and take in the beautiful pond view! In addition, the finished daylight basement offers a large recreation area, 4th bedroom, full bathroom, and bar with sink & mini fridge! This home has been impeccably maintained and needs nothing more than new owners!
Getting Around
 Car-Dependent
 Very Limited Transit
 Somewhat Bikeable
Schools
Construction
Condition
- Year built: 2021
Materials
- Construction materials: Stone,Vinyl Siding
Type & Style
- Home type: SingleFamily
- Property subType: Single Family Residence
Interior
Appliances
- Appliances included: Dishwasher,Microwave,Refrigerator,Washer,Dryer-Electric,Gas Range,Water Softener Owned
Basement
- Has basement: Yes
- Basement: Daylight,Partial,Finished
Bedroom1
- Level: Main
Bedroom2
- Level: Main
Bedrooms & Bathrooms
- Bedrooms: 4
- Bathrooms: 3
- Full bathrooms: 3
- Main level bedrooms: 3
Dining Room
- Level: Main
- Area: 120
Features
- 1st Bdrm En Suite
- Window features: Window Treatments
- Number of fireplaces: 1
- Fireplace features: Living Room,Gas Log
- Fireplace: Yes
- Finished area below ground: 804
- Finished area above ground: 1,910
Heating & Cooling
- Heating features: Natural Gas,Forced Air
- Cooling features: Central Air
Interior Area
- Total structure area: 2,884
- Total interior livable area: 2,714 sqft
Kitchen
- Level: Main
- Area: 132
Living Room
- Level: Main
- Area: 342
Property
Details
- Parcel number: 020303380004.000042
- Other equipment: Sump Pump
Features
- Levels: One
- Stories: 1
- Has view: Yes
- View description: Water
- Has water view: Yes
- Water view: Water
- On waterfront: Yes
- Waterfront features: Pond
Lot
- Lot size: 0.30 Acres
- Features: Rolling Slope
- Lot size dimensions: 92x140
Parking
- Total spaces: 3
- Parking features: Attached
- Has garage: Yes
- Attached garage spaces: 3
- Covered spaces: 3