


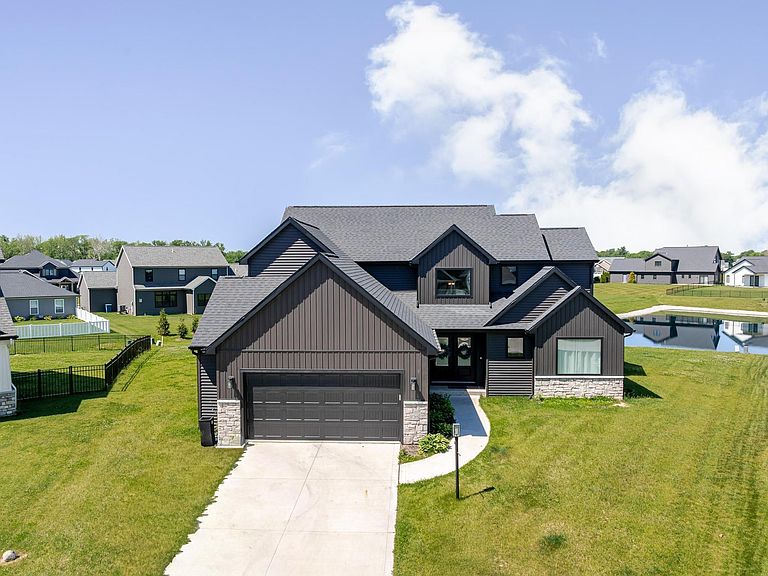


17213 Sonic Ct, Huntertown, IN, 46748
About This Home
Welcome to Rolling Oaks, where modern design, thoughtful functionality, and future potential come together on a beautiful pond-front lot. Offering 4 bedrooms, 2.5 bathrooms, and 2,384 square feet above grade, this newer-built home delivers the style and features today’s buyers are searching for in the highly acclaimed Northwest Allen County School District. The black-striking exterior makes a lasting first impression, while inside you’ll find an open-concept layout highlighted by luxury vinyl plank flooring, quartz countertops, oversized picture windows, a gas fireplace, and an abundance of natural light throughout. The spacious kitchen serves as the centerpiece of the home with a large island, ample cabinetry, and seamless flow into the dining and living areas, creating an ideal setting for both everyday living and entertaining. The main-floor primary suite offers convenience and privacy, while three additional bedrooms upstairs provide plenty of space for family, guests, or a home office. An oversized sliding glass door draws your attention to the backyard and pond views beyond, creating a bright and inviting atmosphere throughout the main living spaces. The oversized two-car garage offers additional storage and flexibility, while the full unfinished basement provides a tremendous opportunity for future expansion. Already roughed in for a full bathroom, wet bar, and legal fifth bedroom, the lower level is ready to be transformed into additional living space tailored to your needs. Combining modern finishes, a desirable floor plan, scenic water views, and one of Allen County’s most sought-after school districts, this home presents a rare opportunity to enjoy newer construction without sacrificing space, style, or future possibilities. Move in today and finish the basement tomorrow—or simply enjoy everything this exceptional home already has to offer.
Getting Around
 Car-Dependent
 Very Limited Transit
 Somewhat Bikeable
Schools
Construction
Condition
- Year built: 2021
Materials
- Construction materials: Stone,Vinyl Siding
Type & Style
- Home type: SingleFamily
- Property subType: Single Family Residence
Interior
Appliances
- Appliances included: Dishwasher,Refrigerator
Basement
- Has basement: Yes
- Basement: Full,Unfinished
Bedroom1
- Level: Main
Bedroom2
- Level: Upper
Bedrooms & Bathrooms
- Bedrooms: 4
- Bathrooms: 3
- Full bathrooms: 2
- 1/2 bathrooms: 1
- Main level bedrooms: 1
Dining Room
- Level: Main
- Area: 143
Features
- Number of fireplaces: 1
- Fireplace features: Family Room
- Fireplace: Yes
- Finished area below ground: 0
- Finished area above ground: 2,384
Heating & Cooling
- Heating features: Forced Air
- Cooling features: Central Air
Interior Area
- Total structure area: 3,880
- Total interior livable area: 2,384 sqft
Kitchen
- Level: Main
- Area: 144
Living Room
- Level: Main
- Area: 252
Property
Details
- Parcel number: 020208278031.000058
Features
- Levels: Two
- Stories: 2
- On waterfront: Yes
- Waterfront features: Pond
Lot
- Lot size: 0.30 Acres
- Features: Level
- Lot size dimensions: 140 x 40 x 77 x 77 x 139
Parking
- Total spaces: 2
- Parking features: Attached
- Has garage: Yes
- Attached garage spaces: 2
- Covered spaces: 2