

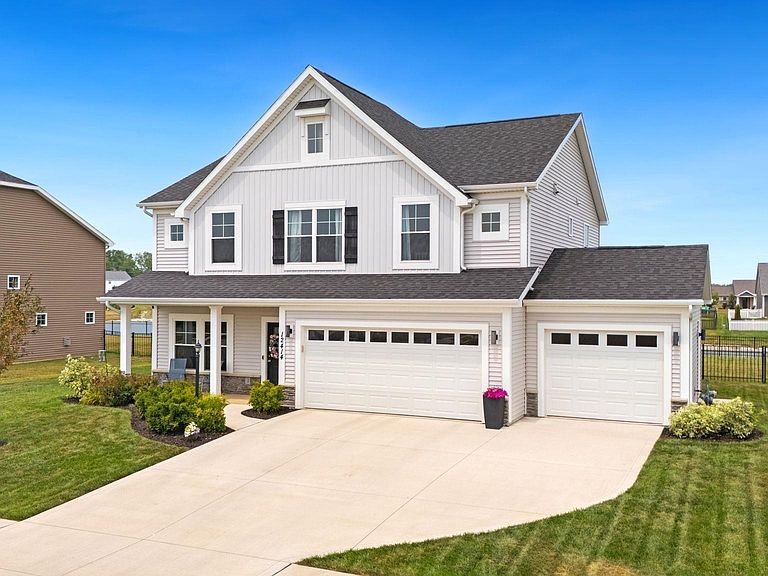


12414 Speranza Dr, Fort Wayne, IN, 46818
About This Home
Welcome to this beautifully designed 4-bedroom, 2.5-bath home offering over 2,500 square feet of thoughtfully planned living space in desirable Palmira Lakes. Built in 2022, this home features an open-concept layout with abundant natural light, a spacious great room with a fireplace, and a stunning kitchen complete with a large center island—perfect for entertaining. The main level also offers a versatile flex room ideal for a home office, playroom, or hobby space. Upstairs, you'll find a spacious primary suite with a tiled walk-in shower and large walk-in closet, along with three additional bedrooms and an additional flex/living area. Step outside to enjoy peaceful pond views from the backyard. Energy-efficient construction, modern finishes, and a fantastic location make this home a must-see!
Getting Around
 Car-Dependent
 No Nearby Transit
 Somewhat Bikeable
Schools
Construction
Condition
- Year built: 2022
Materials
- Foundation: Slab
- Roof: Asphalt,Shingle
- Construction materials: Brick,Vinyl Siding
Type & Style
- Home type: SingleFamily
- Property subType: Single Family Residence
Interior
Appliances
- Appliances included: Dishwasher,Microwave,Refrigerator,Washer,Gas Cooktop,Dryer-Electric,Gas Range,Gas Water Heater
Basement
- Basement: None
Bedroom1
- Level: Upper
Bedroom2
- Level: Upper
Bedrooms & Bathrooms
- Bedrooms: 4
- Bathrooms: 3
- Full bathrooms: 2
- 1/2 bathrooms: 1
Family Room
- Level: Main
- Area: 110
Features
- Breakfast Bar,Bookcases,Ceiling-9+,Countertops-Solid Surf
- Flooring: Vinyl
- Number of fireplaces: 1
- Fireplace features: Gas Starter
- Fireplace: Yes
- Finished area below ground: 0
- Finished area above ground: 2,518
Heating & Cooling
- Heating features: Natural Gas,Forced Air
- Cooling features: Central Air
Interior Area
- Total structure area: 2,518
- Total interior livable area: 2,518 sqft
Kitchen
- Level: Main
- Area: 120
Living Room
- Level: Main
- Area: 240
Property
Details
- Parcel number: 021105228027.000038
Features
- Levels: Two
- Stories: 2
- Exterior features: Play/Swing Set
- Fencing: Vinyl
- Has view: Yes
- View description: Water
- Has water view: Yes
- Water view: Water
Lot
- Lot size: 0.30 Acres
- Features: Level
- Lot size dimensions: 0X0
Parking
- Total spaces: 3
- Parking features: Attached
- Has garage: Yes
- Attached garage spaces: 3
- Covered spaces: 3