



5817 Melville Ln, Forney, TX, 75126
About This Home
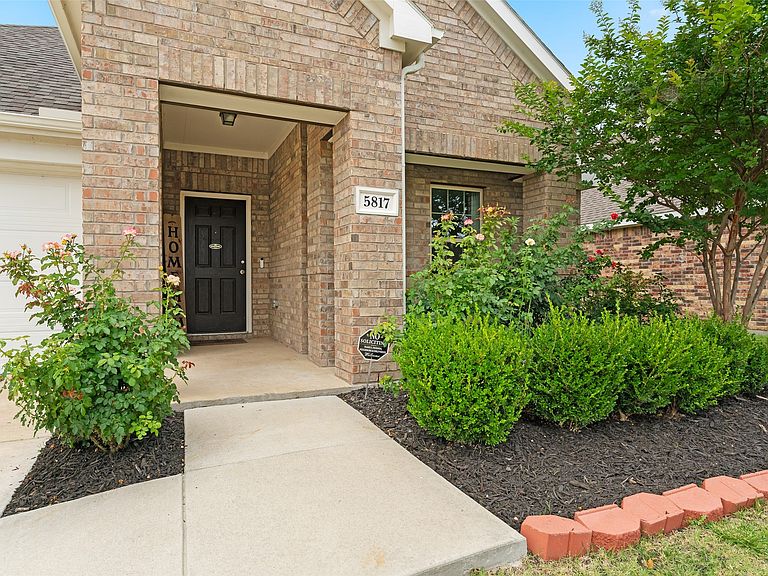
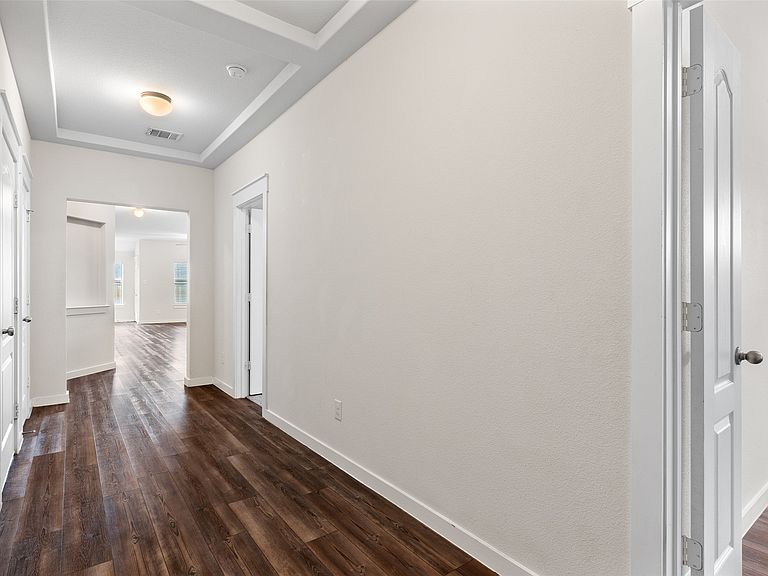
Welcome to this beautifully designed single-story Gehan home, offering 4 spacious bedrooms, 2 well-appointed bathrooms, and a 2-car garage. Thoughtfully crafted for both comfort and functionality, this residence features an inviting open-concept layout that seamlessly connects the kitchen, dining, and family living spaces. A welcoming entryway creates an impressive first impression. The gourmet kitchen serves as the heart of the home, showcasing a large center island, abundant cabinetry, and a generously sized walk-in pantry—ideal for both everyday living and entertaining. The charming breakfast nook overlooks the family room, creating a warm and connected gathering space. Retreat to the private primary suite, where relaxation awaits, complemented by a spa-inspired ensuite bath designed for comfort and luxury. Step outside to enjoy the covered rear patio, perfect for outdoor dining or peaceful evenings at home. With its spacious design, elegant finishes, and versatile floor plan, this exceptional home offers ample room to live, grow, and create lasting memories.
Getting Around
 Car-Dependent
 Very Limited Transit
 Somewhat Bikeable
Schools
Construction
Condition
- Property condition: Resale
- Year built: 2020
Materials
- Foundation: Slab
- Roof: Composition
- Construction materials: Brick,Concrete,Wood Siding
Type & Style
- Home type: SingleFamily
- Architectural style: Traditional,Detached
- Property subType: Single Family Residence
Interior
Appliances
- Appliances included: Dishwasher,Disposal,Gas Range,Microwave
- Laundry features: Washer Hookup,Electric Dryer Hookup,Laundry in Utility Room
Bedroom
- Features: Closet Cabinetry,Walk-In Closet(s)
- Level: First
- Dimensions: 11 x 11
Bedroom
- Features: Walk-In Closet(s)
- Level: First
- Dimensions: 11 x 10
Bedroom
- Features: Walk-In Closet(s)
- Level: First
- Dimensions: 13 x 13
Bedrooms & Bathrooms
- Bedrooms: 4
- Bathrooms: 2
- Full bathrooms: 2
Dining Room
- Level: First
- Dimensions: 9 x 16
Features
- Built-in Features,Eat-in Kitchen,High Speed Internet,Kitchen Island,Open Floorplan,Pantry,Cable TV,Wired for Sound
- Window features: Window Coverings
- Flooring: Carpet,Concrete,Tile,Vinyl
Heating & Cooling
- Heating features: ENERGY STAR Qualified Equipment
- Cooling features: ENERGY STAR Qualified Equipment
Interior Area
- Total interior livable area: 2,025 sqft
Kitchen
- Features: Breakfast Bar,Built-in Features,Eat-in Kitchen,Kitchen Island,Pantry,Solid Surface Counters,Walk-In Pantry
- Level: First
- Dimensions: 12 x 16
Living Room
- Level: First
- Dimensions: 14 x 16
Master Bathroom
- Features: Built-in Features,Closet Cabinetry,Dual Sinks,En Suite Bathroom,Stone Counters,Separate Shower
- Level: First
- Dimensions: 10 x 8
Master Bedroom
- Features: En Suite Bathroom,Walk-In Closet(s)
- Level: First
- Dimensions: 22 x 14
Office
- Level: First
- Dimensions: 13 x 10
Other
- Features: Built-in Features,Solid Surface Counters
- Level: First
- Dimensions: 9 x 5
Utility Room
- Features: Built-in Features,Utility Room
- Level: First
- Dimensions: 7 x 6
Property
Details
- Parcel number: 200712
Features
- Levels: One
- Stories: 1
- Pool features: None,Community
- Patio & porch: Covered
- Fencing: Wood
- Residential vegetation: Grassed
Lot
- Lot size: 6,359 sqft
- Features: Landscaped,Sprinkler System,Few Trees
Parking
- Total spaces: 2
- Parking features: Additional Parking,Concrete,Door-Multi,Driveway,Garage,Garage Door Opener
- Has garage: Yes
- Attached garage spaces: 2
- Covered spaces: 2