



2301 Birdwell Cv, Forney, TX, 75126
About This Home
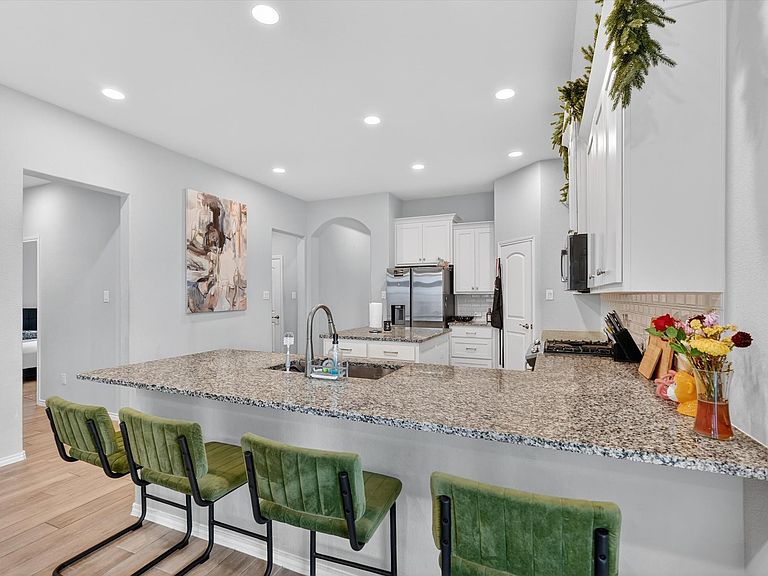
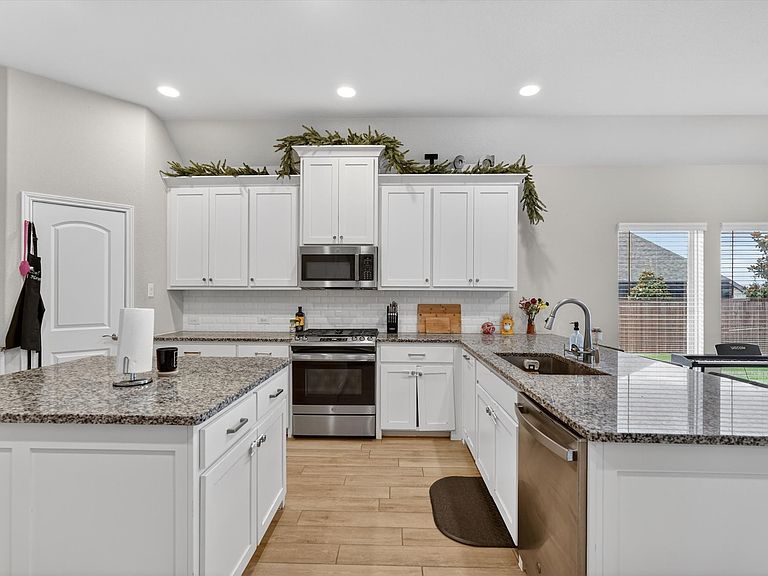
WELCOME HOME! This single story home offers 3 bedrooms, 2 bathrooms, and an office. Built by Perry homes, this unique floor plan is a show stopper. This home is packed with premium upgrades and designer finishes throughout. Features include an oversized lot, optional covered patio and a dream kitchen. The chef inspired kitchen showcases stainless steel appliances, a gas cooktop, white shaker cabinetry, an oversized island, stunning granite countertops, perfect for entertaining. The private primary suite offers a spa like ensuite retreat for ultimate relaxation. Step outside to a large backyard ideal for gatherings, play or quiet evenings. Enjoy the resort style community amenities. Standout amenities include: Two resort style amenty centers with large swimming pools, splash pads and children's play area, covered pavilion with fireplace and grilling stations, clubhouse for resident events, event lawns and open green spaces, hike and bike trails, fishing ponds, scenic water features, basketball and volleyball sand courts, dog parks and pocket parks and playgrounds throughout the neighborhood. This home truly offers the perfect blend of value and style.
Getting Around
 Car-Dependent
 Very Limited Transit
 Somewhat Bikeable
Schools
Construction
Condition
- Year built: 2020
Materials
- Foundation: Slab
- Roof: Composition
- Construction materials: Brick
Type & Style
- Home type: SingleFamily
- Architectural style: Traditional,Detached
- Property subType: Single Family Residence
Interior
Appliances
- Appliances included: Convection Oven,Dishwasher,Gas Cooktop,Gas Oven,Microwave,Water Purifier
Bedroom
- Level: First
- Dimensions: 11 x 13
Bedroom
- Level: First
- Dimensions: 11 x 13
Bedrooms & Bathrooms
- Bedrooms: 3
- Bathrooms: 2
- Full bathrooms: 2
Dining Room
- Level: First
- Dimensions: 0 x 0
Features
- Decorative/Designer Lighting Fixtures,Eat-in Kitchen,High Speed Internet,Kitchen Island,Pantry,Smart Home,Walk-In Closet(s)
Heating & Cooling
- Heating features: Central,Natural Gas
- Cooling features: Central Air,Gas
Interior Area
- Total interior livable area: 1,984 sqft
Kitchen
- Level: First
- Dimensions: 17 x 15
Living Room
- Level: First
- Dimensions: 28 x 17
Master Bedroom
- Level: First
- Dimensions: 17 x 17
Office
- Level: First
- Dimensions: 12 x 10
Property
Details
- Parcel number: 221255
Features
- Levels: One
- Stories: 1
- Pool features: None
- Patio & porch: Covered
- Fencing: Wood
Lot
- Lot size: 7,927 sqft
- Features: Interior Lot,Landscaped,Few Trees
Parking
- Total spaces: 2
- Parking features: Driveway,Garage Faces Front
- Has garage: Yes
- Attached garage spaces: 2
- Covered spaces: 2