
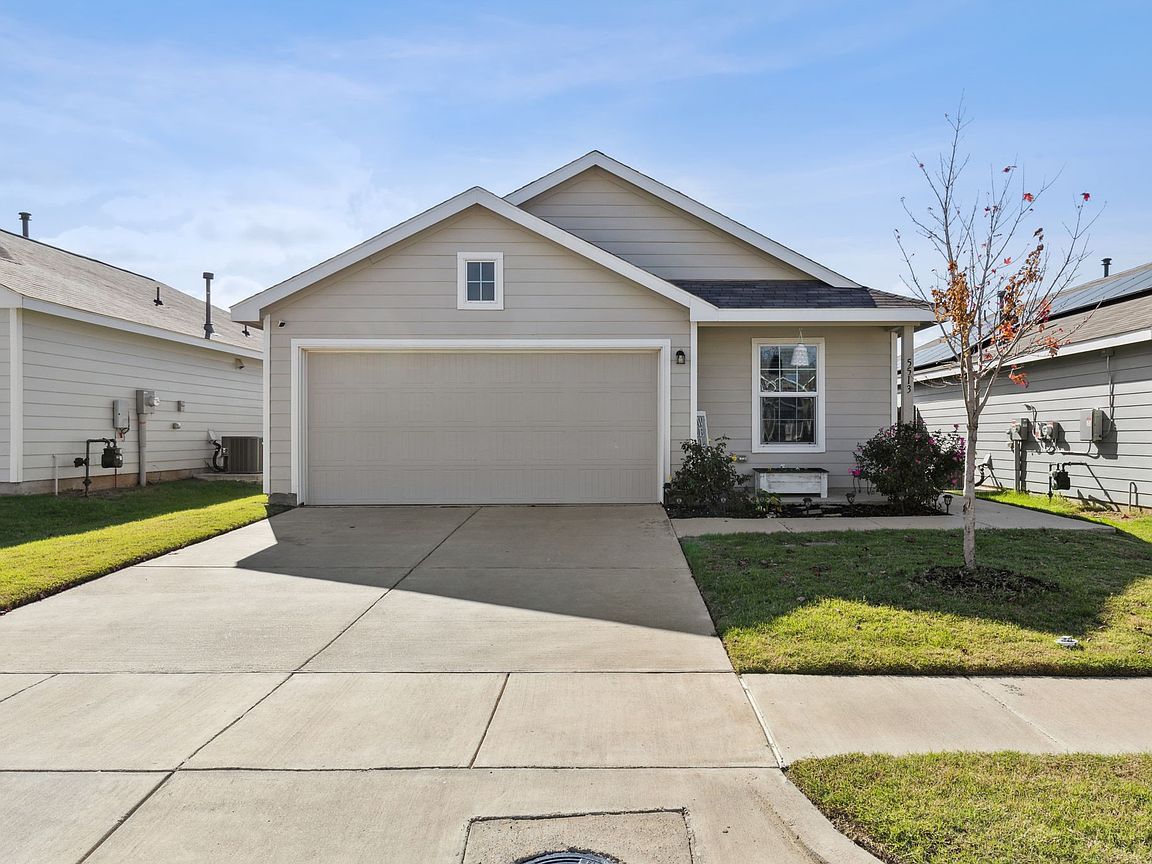
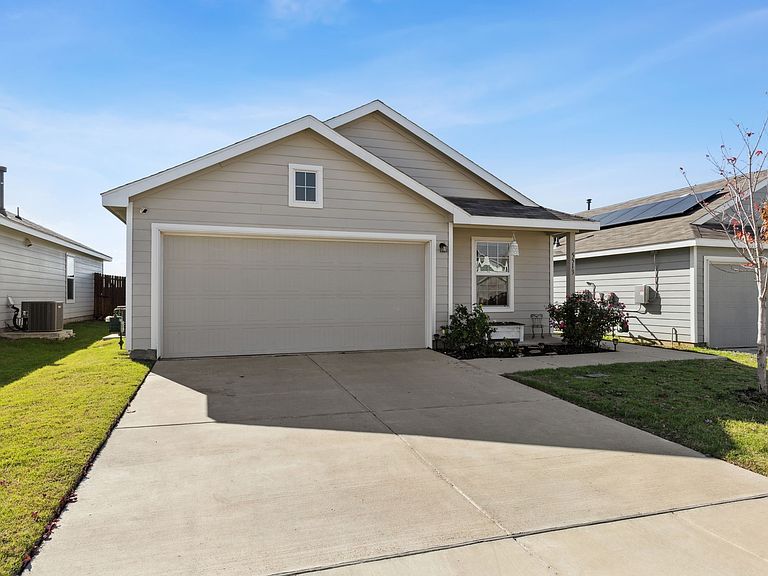


5513 Berea St, Forney, TX, 75126
2beds
1baths
1,076sqft
$204,999
$191price/sqft
$1,550/moest. monthly cost
$62,000/yrincome needed
About This Home
USDA eligible with zero-down financing for qualified buyers, this one-owner, 2-bedroom, 1-bath home offers a practical option for first-time buyers, downsizers, or anyone seeking low-maintenance living. The functional floor plan includes a comfortable living area, bright kitchen, spacious bedrooms, and a 2-car garage with additional storage. The private backyard features a sprinkler system and is great for relaxing in the evenings. Conveniently located near highways, shopping, dining, and everyday essentials such as Costco, HEB and hospitals. Trinity Crossing amenities include a community pool, playground, and open play area. Search address on YouTube for a video tour.
Getting Around
0
 Car-Dependent
0
 Very Limited Transit
24
 Somewhat Bikeable
Schools
3/10
6/10
3/10
Construction
Condition
- Property condition: Resale
- Year built: 2020
Materials
- Foundation: Slab
- Roof: Composition
Type & Style
- Home type: SingleFamily
- Architectural style: Traditional,Detached
- Property subType: Single Family Residence
Interior
Appliances
- Appliances included: Dishwasher,Disposal,Gas Range,Gas Water Heater
Bedroom
- Level: First
- Dimensions: 12 x 11
Bedrooms & Bathrooms
- Bedrooms: 2
- Bathrooms: 1
- Full bathrooms: 1
Dining Room
- Level: First
- Dimensions: 10 x 7
Features
- Decorative/Designer Lighting Fixtures,Open Floorplan,Cable TV
Heating & Cooling
- Heating features: Central,Natural Gas
- Cooling features: Central Air,Ceiling Fan(s),Electric
Interior Area
- Total interior livable area: 1,076 sqft
Kitchen
- Level: First
- Dimensions: 11 x 10
Living Room
- Level: First
- Dimensions: 15 x 18
Master Bedroom
- Level: First
- Dimensions: 13 x 12
Other
- Level: First
- Dimensions: 10 x 6
Utility Room
- Level: First
- Dimensions: 6 x 5
Property
Details
- Parcel number: 201598
Features
- Levels: One
- Stories: 1
- Pool features: None
- Fencing: Back Yard,Wood
Lot
- Lot size: 5,009 sqft
- Features: Back Yard,Lawn,Landscaped,Level,Subdivision,Sprinkler System
Parking
- Total spaces: 2
- Parking features: Door-Single,Garage Faces Front,Garage,Garage Door Opener
- Has garage: Yes
- Attached garage spaces: 2
- Covered spaces: 2