

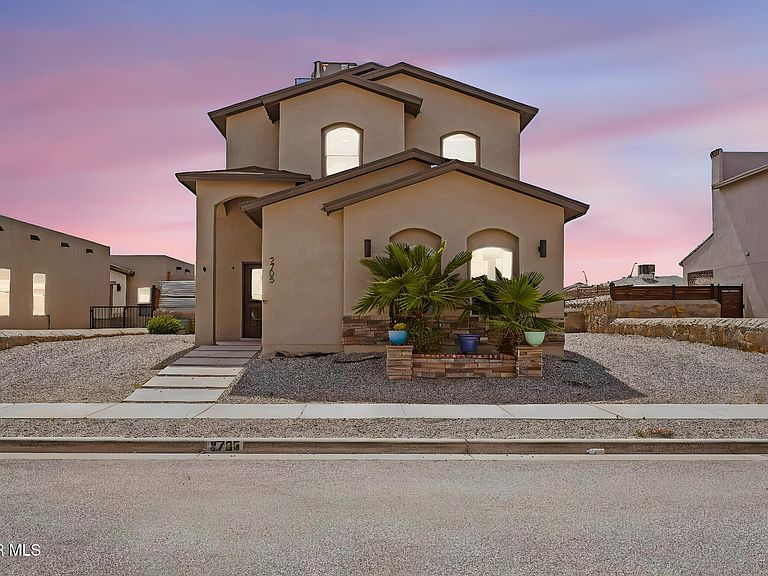


2705 Maria Casas St, El Paso, TX, 79938
About This Home
Welcome to 2705 Maria Casas, a beautifully upgraded home designed for both comfort and lifestyle. This spacious property features 5 bedrooms, 4 bathrooms, and a versatile layout perfect for multi-generational living, including a massive lower-level mother-in-law suite that offers privacy and flexibility. Step outside and experience a true backyard retreat, fully transformed into a dog lover's paradise. The finished yard includes a dedicated dog run, built-in doggy door, above-ground spa-pool (negotiable), storage shed, and plenty of space to relax or entertain. This property also offers exceptional functionality with a detached garage, RV hookup, and ample side access for RV parking, trailers, or additional storage. A security system has been installed for added peace of mind. With thoughtful upgrades throughout and unique features rarely found in this area, this home combines space, convenience, and lifestyle in one incredible opportunity. Schedule your showing today.
Getting Around
 Car-Dependent
 Minimal Transit
 Somewhat Bikeable
Schools
Construction
Condition
- Year built: 2022
Materials
- Roof: Shingle
- Construction materials: Stucco
Type & Style
- Home type: SingleFamily
- Architectural style: 2 Story
- Property subType: Single Family Residence
Interior
Appliances
- Appliances included: Dishwasher,Disposal,Free-Standing Gas Oven,Microwave,Refrigerator
- Laundry features: Electric Dryer Hookup,Washer Hookup
Bedrooms & Bathrooms
- Bedrooms: 5
- Bathrooms: 4
- Full bathrooms: 3
- 1/2 bathrooms: 1
Features
- In-Law Floorplan,2+ Master BR,Cable TV,Ceiling Fan(s),Kitchen Island,Master Downstairs,Master Up,Pantry,Walk-In Closet(s),Zoned MBR
- Window features: Double Pane Windows
- Flooring: Tile,Carpet
Heating & Cooling
- Heating features: Central
- Cooling features: Refrigerated,Central Air
Interior Area
- Total structure area: 2,146
- Total interior livable area: 2,146 sqft
Property
Details
- Parcel number: T28799951702000
- Zoning: R1
- Special condition: None
Features
- Private pool: Yes
- Pool features: Above Ground,Yes
- Patio & porch: Covered
- Exterior features: See Remarks,Walled Backyard,RV Hookup,Back Yard Access
- Has spa: Yes
- Spa features: Hot Tub
- Fencing: Fenced,Back Yard
Lot
- Lot size: 6,534 sqft
- Features: Standard Lot
Parking
- Parking features: See Remarks