



13420 Emerald Ranch Ln, El Paso, TX, 79928
About This Home
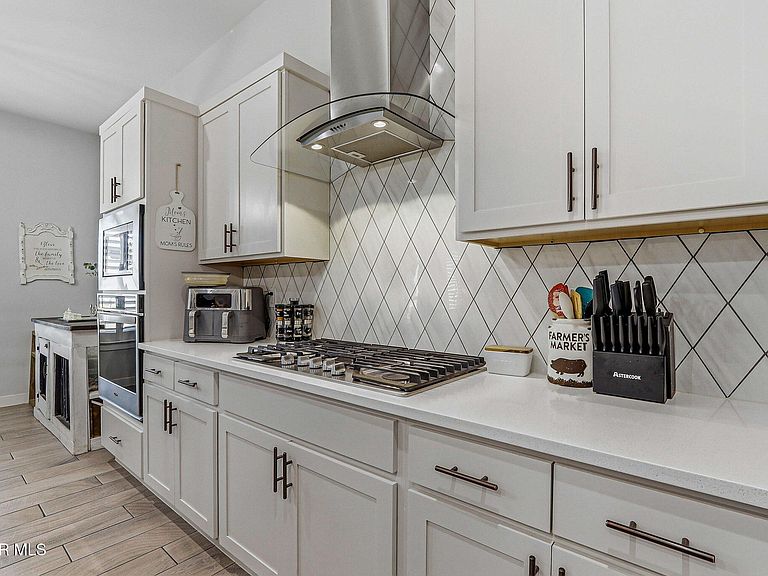
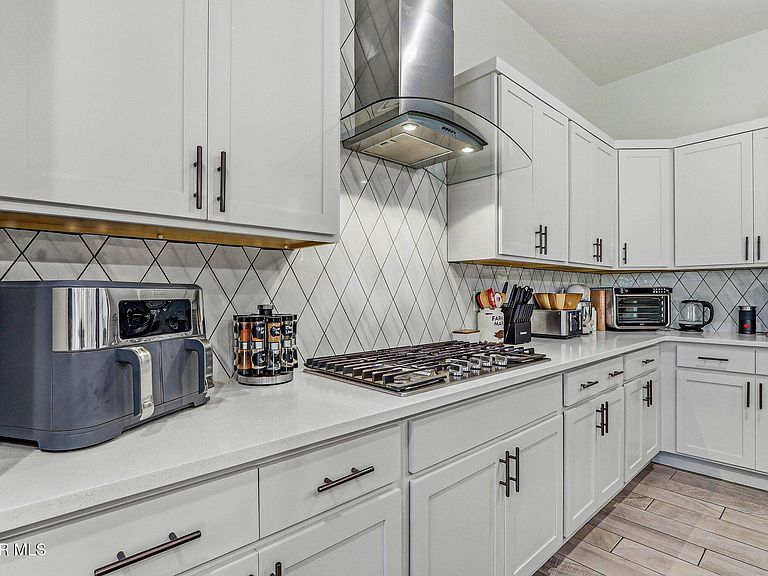
Don't let this one pass you by. This spacious home features a chef's kitchen and a large island, perfect for gathering and entertaining. Both the front and back landscaping is already completed, so you can spend your summer enjoying the home instead of working on it. Step outside to enjoy two pergolas -- one designed for relaxing and the other set up perfectly for grilling and outdoor entertaining. Professional installed Eve lighting Ready for any holiday or occasion with easy app Phone Control. Conveniently located near grocery stores, shopping, and everyday essentials, this home offers both comfort and convenience. Stay cool during the summer months without stressing over the electric bill, thanks to included solar panels. There's also side parking ideal for your RV, trailer, Boat, or side-by-side, with plenty of nearby places to take your desert toys out for an adventure. Don't miss out on this Gem. Reach out today.
Getting Around
 Car-Dependent
 No Nearby Transit
 Somewhat Bikeable
Schools
Construction
Condition
- Year built: 2020
Materials
- Roof: Tile
- Construction materials: Stucco,Frame
Other
- Builder name: Pointe
Type & Style
- Home type: SingleFamily
- Architectural style: 2 Story
- Property subType: Single Family Residence
Interior
Appliances
- Appliances included: Cooktop,Microwave,Range Hood
- Laundry features: Electric Dryer Hookup,Washer Hookup
Bedrooms & Bathrooms
- Bedrooms: 3
- Bathrooms: 3
- Full bathrooms: 2
- 1/2 bathrooms: 1
Features
- 2+ Living Areas
- Window features: Shutters
- Flooring: Tile,Carpet
Heating & Cooling
- Heating features: Natural Gas,Central
- Cooling features: Refrigerated,Ceiling Fan(s),Central Air
Interior Area
- Total structure area: 1,962
- Total interior livable area: 1,962 sqft
Property
Details
- Parcel number: E74600000901700
- Zoning: R1
- Special condition: None
Features
- Pool features: None
- Patio & porch: Covered
- Exterior features: Walled Backyard
Lot
- Lot size: 6,098 sqft
- Features: Subdivided
Parking
- Total spaces: 2
- Parking features: Garage - Attached
- Has garage: Yes
- Attached garage spaces: 2
- Covered spaces: 2