


14412 Charles Foster Ave, El Paso, TX, 79938
About This Home
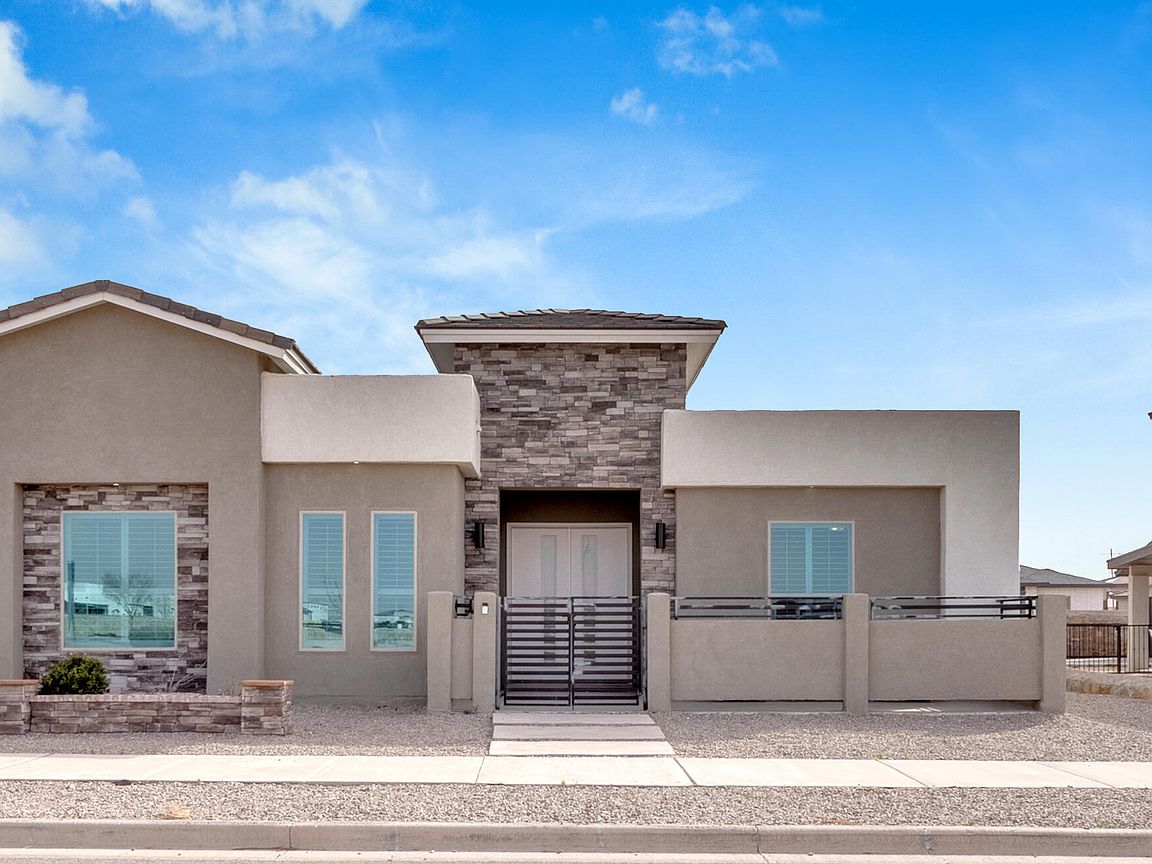
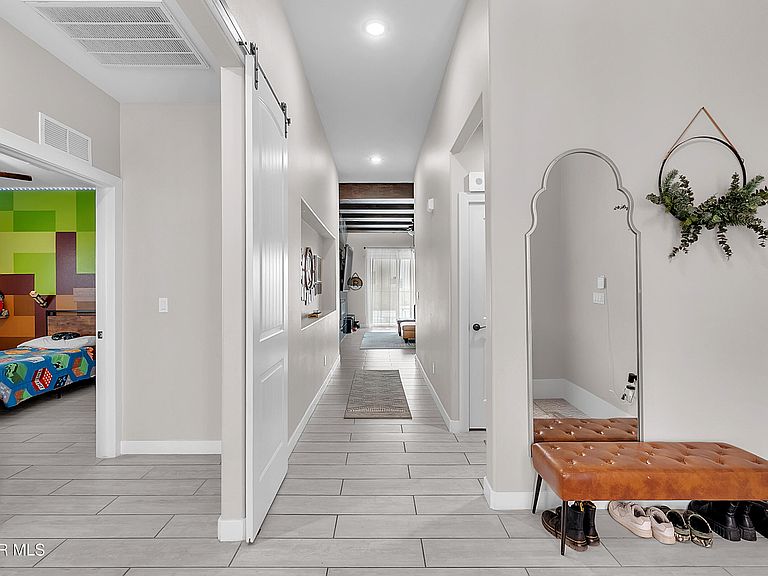
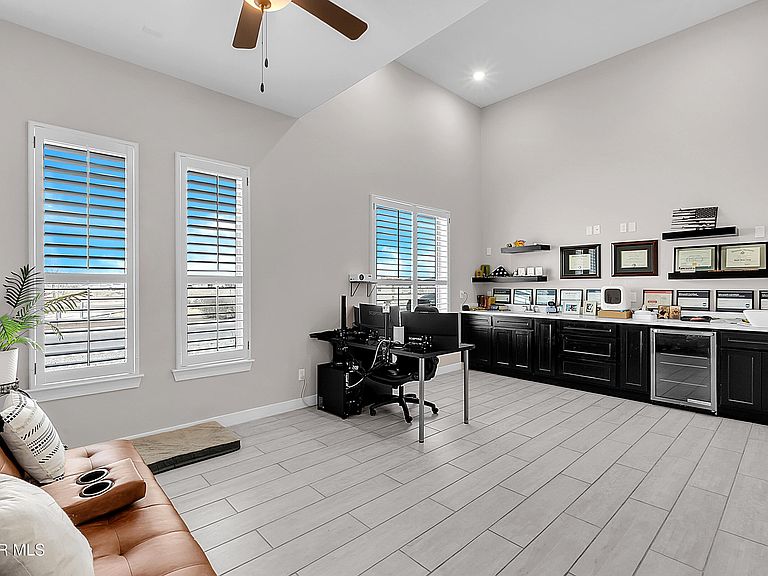
Experience elevated single-story living in this exquisitely designed residence where sophistication meets versatility. Showcasing soaring 9-foot ceilings, stunning quartz countertops, custom faux wood beams, and an energy-efficient fireplace, every detail has been thoughtfully curated to create a warm yet refined atmosphere. Designed with modern multi-generational living in mind, this exceptional home offers two luxurious primary suites. One suite presents the rare opportunity to transform into a private guest retreat or elegant mother-in-law residence, complete with its own kitchenette, dedicated living and dining spaces, and a beautifully appointed wheelchair-accessible bath featuring a spacious walk-in shower. The seamless layout provides both connection and privacy, ideal for extended family, long-term guests, or refined home-office living. Outdoors, a detached double garage offers generous space for vehicles, storage, or a custom workshop--enhancing both convenience and functionality.
Getting Around
 Car-Dependent
 Minimal Transit
 Somewhat Bikeable
Schools
Construction
Condition
- Year built: 2021
Materials
- Roof: Flat,Tile
- Construction materials: Stucco
Other
- Builder name: Bic Homes
Type & Style
- Home type: SingleFamily
- Architectural style: 1 Story
- Property subType: Single Family Residence
Interior
Appliances
- Appliances included: Built-In Gas Oven,Dishwasher,Disposal,Range Hood,Refrigerator,Self Cleaning Oven,Tankless Water Heater
- Laundry features: Electric Dryer Hookup,Washer Hookup
Bedrooms & Bathrooms
- Bedrooms: 4
- Bathrooms: 3
- Full bathrooms: 2
- 3/4 bathrooms: 1
Features
- Built-in Features,2+ Master BR,Entrance Foyer,Kitchen Island,Master Downstairs,Walk-In Closet(s)
- Window features: Shutters,Double Pane Windows
- Flooring: Tile,Carpet
- Number of fireplaces: 1
- Fireplace: Yes
Heating & Cooling
- Heating features: Natural Gas,2+ Units
- Cooling features: Refrigerated,Central Air,SEER Rated 13 - 15
Interior Area
- Total structure area: 2,402
- Total interior livable area: 2,402 sqft
Property
Accessibility
- Accessibility features: Exterior Handicapped Accessible
Details
- Parcel number: T28799948301300
- Zoning: A1
- Special condition: None
Features
- Pool features: None
- Patio & porch: Covered
- Exterior features: Walled Front,Walled Backyard,Courtyard,Back Yard Access
- Fencing: Back Yard
Lot
- Lot size: 7,405 sqft
- Features: Standard Lot
Parking
- Total spaces: 2
- Parking features: Garage - Attached
- Has garage: Yes
- Attached garage spaces: 2
- Covered spaces: 2