


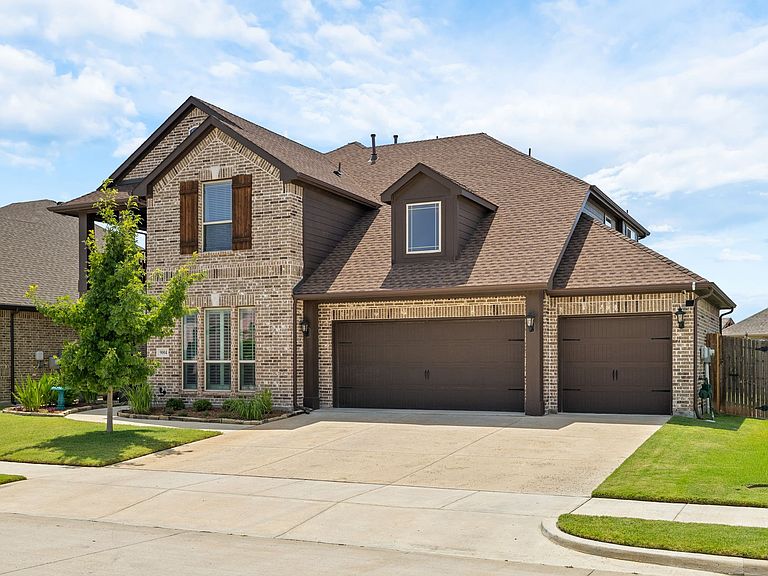


9004 Lavon Ln, Denton, TX, 76226
About This Home
Welcome to a beautifully updated home in Country Lakes, where thoughtful upgrades, flexible living spaces, and stunning water views come together to create an exceptional place to call home. Perfectly positioned on a premium lot backing to one of the community's stocked catch-and-release lakes, this 5 bedroom, 4 bathroom home offers comfort and functionality. Start your mornings with peaceful water views from the extended covered patio, complete with a privacy wall and roller shade for year-round relaxation. Inside, you'll find beautiful hardwoods and a spacious floor plan featuring two bedrooms on the main level, including the primary suite with a view. The secondary downstairs bedroom was utilized as a home office and includes a generous closet, making it an ideal guest room, nursery, or 5th bedroom. Upstairs, 3 additional bedrooms provide plenty of space for family and guests, along with a freshly painted media room featuring built-in 7.1 surround sound speakers. This home has been meticulously maintained and enhanced with numerous valuable updates, including a brand-new roof with a transferable warranty, upgraded plantation shutters across front-facing windows, and updated garage door openers for the 3 car garage with MyQ smart technology for added convenience and peace of mind. The backyard offers both beauty and privacy, with a storage shed that can convey with the property if desired. Enjoy direct views of the lake and easy access to the walking trails that make Country Lakes so desirable. Located just a short walk from the community amenity center and dog park, residents enjoy an active lifestyle with pools, playgrounds, scenic trails, stocked fishing lakes, and year-round community events. This is more than a home, it's an opportunity to enjoy one of Denton's most beautiful neighborhoods while taking advantage of a move-in-ready home loaded with upgrades. Don't miss your chance to own a home where every detail has already been thoughtfully considered.
Getting Around
 Car-Dependent
 No Nearby Transit
 Somewhat Bikeable
Schools
Construction
Condition
- Year built: 2020
Materials
- Foundation: Slab
- Roof: Shingle
- Construction materials: Brick,Fiber Cement
Type & Style
- Home type: SingleFamily
- Architectural style: Traditional,Detached
- Property subType: Single Family Residence
Interior
Appliances
- Appliances included: Dishwasher,Electric Oven,Gas Cooktop,Disposal,Gas Water Heater,Microwave,Tankless Water Heater,Vented Exhaust Fan
- Laundry features: Electric Dryer Hookup
Bedroom
- Features: Ceiling Fan(s),Walk-In Closet(s)
- Level: First
- Dimensions: 12 x 13
Bedroom
- Features: Ceiling Fan(s),Walk-In Closet(s)
- Level: Second
- Dimensions: 12 x 13
Bedroom
- Features: Ceiling Fan(s)
- Level: Second
- Dimensions: 12 x 10
Bedroom
- Features: Ceiling Fan(s),En Suite Bathroom
- Level: Second
- Dimensions: 11 x 13
Bedrooms & Bathrooms
- Bedrooms: 5
- Bathrooms: 4
- Full bathrooms: 4
Breakfast Room Nook
- Level: First
- Dimensions: 11 x 11
Dining Room
- Level: First
- Dimensions: 13 x 11
Features
- Built-in Features,Eat-in Kitchen,Granite Counters,High Speed Internet,Kitchen Island,Open Floorplan,Pantry,Smart Home,Cable TV,Wired for Data,Natural Woodwork,Walk-In Closet(s),Wired for Sound
- Window features: Shutters,Window Coverings
- Flooring: Brick,Carpet,Ceramic Tile,Hardwood,Stone
- Number of fireplaces: 1
- Fireplace features: Gas,Glass Doors,Gas Log,Gas Starter,Great Room,Masonry,Raised Hearth
- Fireplace: Yes
Game Room
- Level: Second
- Dimensions: 19 x 15
Heating & Cooling
- Heating features: Central,Fireplace(s),Natural Gas
- Cooling features: Attic Fan,Central Air,Ceiling Fan(s)
Interior Area
- Total interior livable area: 3,431 sqft
Kitchen
- Features: Breakfast Bar,Built-in Features,Dual Sinks,Eat-in Kitchen,Granite Counters,Kitchen Island,Pantry,Walk-In Pantry
- Level: First
- Dimensions: 15 x 11
Living Room
- Level: First
- Dimensions: 17 x 17
Master Bathroom
- Features: Dual Sinks,Double Vanity,En Suite Bathroom,Garden Tub/Roman Tub,Solid Surface Counters
- Level: First
- Dimensions: 14 x 10
Master Bedroom
- Features: Dual Sinks,Double Vanity,En Suite Bathroom,Garden Tub/Roman Tub,Separate Shower,Walk-In Closet(s)
- Level: First
- Dimensions: 18 x 15
Media Room
- Level: Second
- Dimensions: 20 x 10
Other
- Features: Solid Surface Counters
- Level: First
- Dimensions: 5 x 8
Other
- Level: Second
- Dimensions: 11 x 5
Other
- Level: Second
- Dimensions: 9 x 5
Utility Room
- Features: Pantry
- Level: First
- Dimensions: 11 x 8
Property
Details
- Parcel number: R742428
- Other equipment: Home Theater
- Exclusions: fridge,tv mounts and tvs (tv mount and tv on back patio to convey)
Features
- Levels: Two
- Stories: 2
- Pool features: None,Community
- Patio & porch: Covered
- Exterior features: Garden,Lighting,Rain Gutters
- Fencing: Back Yard,Wood,Wrought Iron
- Has view: Yes
- View description: Water
- Has water view: Yes
Lot
- Lot size: 7,143 sqft
- Features: Backs to Greenbelt/Park,Greenbelt,Landscaped,Sprinkler System
- Lot size dimensions: 110 x 65
Parking
- Total spaces: 3
- Parking features: Concrete,Door-Single,Epoxy Flooring,Garage Faces Front,Garage,Garage Door Opener
- Has garage: Yes
- Attached garage spaces: 3
- Covered spaces: 3
Climate Risk is Financial Risk
Every home has a financial story beyond the listing price. Below, you’ll see the climate risks that could affect this property — and in Bills & Affordability, how those risks may influence repairs, insurance, utilities, and long-term value.
Biggest Threats for This Home
- Tornado

- Hail

- Cold Wave

- Heat Wave

- Inland Flooding

- Ice Storm

How This Home’s Risks Compare
FEMA Declared Disasters Across Texas Counties
Understanding the Costs
Financial advisors generally recommend spending no more than 30% of your gross household income on housing costs. In practice, many households stretch to 35% or beyond — especially in high-cost markets.
Estimated Costs Today
| Monthly | Annual | |
|---|---|---|
| Mortgage | $2,907 | $34,884 |
| Home Insurance * | $361 | $4,332 |
| Property Taxes | $930 | $11,160 |
| Electricity | $376 | $4,520 |
| Total | $4,574 | $54,888 |
Income You'd Need if You Spent...
Texas FAIR Plan Programs


How Costs Could Change Over Time
Climate risk is quickly impacting all of the major home ownership costs. Adjust the growth rates and percentage of income spent on housing below to see how your housing costs could change over the next 10 years — and what income you'd need to keep up.
Comparing Against the Market
Price Per Sq Ft
vs Other Active Listings
Avg $/sqft
vs Homes Sold Last Month
Median $/sqft
Current Market Trends
Median Price Per Square Foot
The median price per square foot of homes sold in this area each month. Compare this to this listing's price per square foot to gauge whether the home is priced in line with recent sales.
Historicals for This Listing
Zestimate History ($/sqft)
Price History
| Date | Event | Price |
|---|---|---|
| 2026-07-09 | Listed for sale | $575,000 |
| 2006-07-12 | Sold | -- |
For Sale by Agent
 View on Zillow